
Oasis
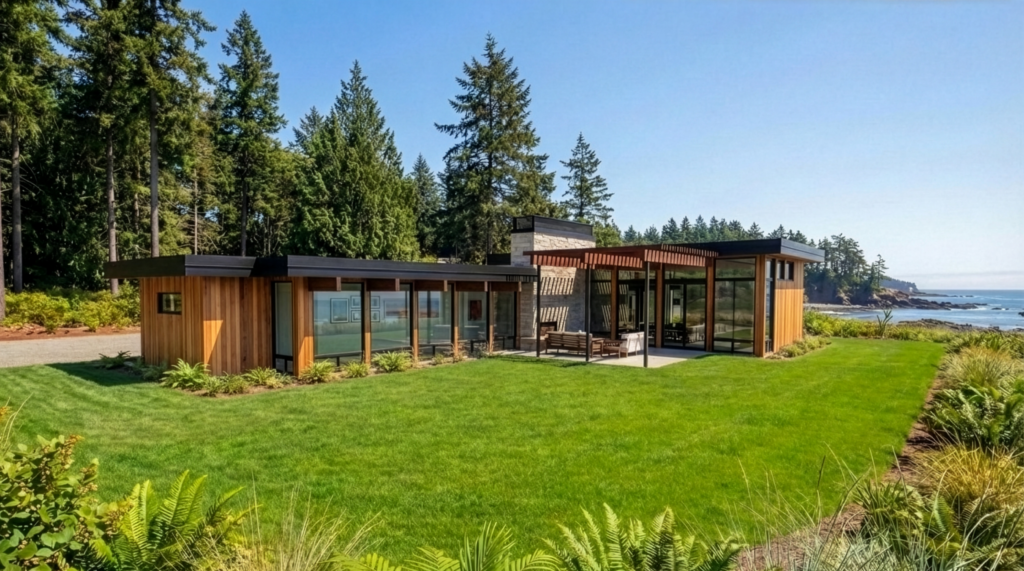
Oasis Floor Plan PerfectFit | Liveable Sq Ft: 2,016 | Main Sq Ft: 2,016 | Beds: 2 | Baths: 2.5 Request Personalized Cost to Build Home View Floorplans Oasis Alternative Region: Desert to Coastal Living About The Oasis Floor Plan https://youtu.be/5cvG1aavIH8 Clean lines, low roof profiles, and expansive glass define this mid-century modern inspired timber frame home. […]
Winslow

Winslow Floor Plan PerfectFit | Liveable Sq Ft: 1,936 | Main Sq Ft: 1,302 | 2nd Sq Ft: 634 | Beds: 3 | Baths: 3.5 Request Personalized Cost to Build Home View Floorplans Winslow About The Winslow Floor Plan https://www.youtube.com/watch?v=Ro3waBmEbfg Strikingly modern design meets classic sophistication: The Winslow is a beautiful PerfectFit® Ready-to-Build Design farmhouse designed with family living in mind. […]
St. Clair

St. Clair Floor Plan PerfectFit | Liveable Sq Ft: 1,816 | Main Sq Ft: 1,816 | Beds: 2 + office | Baths: 2.5 Request Personalized Cost to Build Home View Floorplans St. Clair About The St. Clair Floor Plan https://www.youtube.com/watch?v=N3Jnku8jqTY An extraordinary newcomer to the timber frame scene, this modern stunner bridges Frank Lloyd Wright’s organic style with contemporary timber […]
Mackinac

Mackinac Floor Plan PerfectFit | Liveable Sq Ft: 1,780 | Main Sq Ft: 1,780 | Beds: 3 | Baths: 2.5 Request Personalized Cost to Build Home View Floorplans Mackinac About The Mackinac Floor Plan https://www.youtube.com/watch?v=ItjmrXmHqbo With a mix of modern design and elegant timbers, the Mackinac gives you a hint of Frank Lloyd Wright style architecture brought into a modern […]
Kalkaska
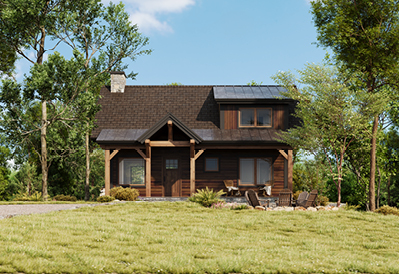
Kalkaska Floor Plan PerfectFit | Liveable Sq Ft: 1033 | Main Sq Ft: 768 | 2nd Sq Ft: 265 | Beds: 2 | Baths: 2 Request Personalized Cost to Build Home View Floorplans Kalkaska About The Kalkaska Floor Plan https://www.youtube.com/watch?v=8dZ5z7CHtco Welcome to the Kalkaska, where rustic beauty and timeless elegance come together to create a haven of comfort and tranquility. […]
Huron

Huron Floor Plan PerfectFit | Liveable Sq Ft: 1582 | Main Sq Ft: 1196 | 2nd Sq Ft: 386 | Beds: 2 | Baths: 2 Request Personalized Cost to Build Home View Floorplans Huron About The Huron Floor Plan https://www.youtube.com/watch?v=C7B7DZjTgIg A-Frame designs are enjoying a twenty-first century renaissance, as building materials and methodologies have evolved to allow these classic homes […]
Hawk Mountain
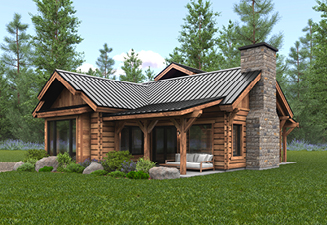
Hawk Mountain Floor Plan PerfectFit | Liveable Sq Ft: 1,831 | Main Sq Ft: 1,404 | 2nd Sq Ft: 427 | Beds: 2 | Baths: 2.5 Request Personalized Cost to Build Home View Floorplans Hawk Mountain About The Hawk Mountain Floor Plan https://www.youtube.com/watch?v=rOAKCGS2PI4 The Hawk Mountain is steeped in tradition, paying homage to the long history of Appalachian style architecture […]
Cashiers
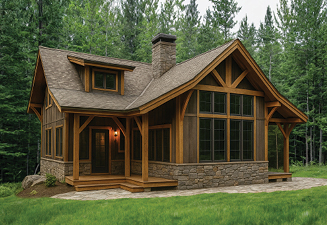
Cashiers Floor Plan PerfectFit | Liveable Sq Ft: 1,933 | Main Sq Ft: 1,318 | 2nd Sq Ft: 615 | Beds: 3 | Baths: 2.5 Request Personalized Cost to Build Home View Floorplans Cashiers About The Cashiers Floor Plan https://www.youtube.com/watch?v=_mRhb8rq_8Y Charmer alert! This splendid Appalachian-style timber cabin is a delightful rustic-contemporary space for family to gather and friends to enjoy. […]
Angler’s Landing

Angler’s Landing Floor Plan PerfectFit | Liveable Sq Ft: 1,200 | Main Sq Ft: 1,200 | Beds: 3 | Baths: 1.5 Request Personalized Cost to Build Home View Floorplans Angler’s Landing About The Angler’s Landing Floor Plan https://www.youtube.com/watch?v=vQ7nYGrUNYc Ready to get away? This unique retreat is a place to connect with nature and enjoy quality time in the […]
Augusta
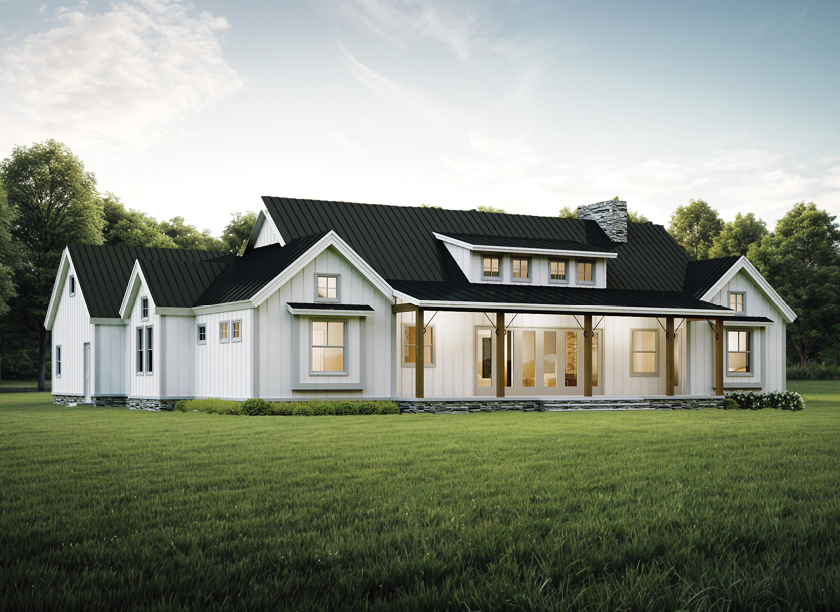
Augusta Floor Plan PerfectFit | Liveable Sq Ft: 1970 | Main Sq Ft: 1970 | Beds: 3 | Baths: 3 Request Personalized Cost to Build Home View Floorplans Augusta About The Augusta Floor Plan https://www.youtube.com/watch?v=WJmF2F5LQTk&t=2s Drawing inspiration from classic caribbean style architecture, this modern contemporary farmhouse features a breezy, open air floor plan with central main living spaces, and […]