
Your Canadian timber frame cottage should match the unique location where it is built. Whether you plan to build your home in areas like Vancouver Island, the Okanagan, the Rockies, Cottage Country, or the Laurentians, Riverbend has the experience to make timber frame homes in Canada a reality.
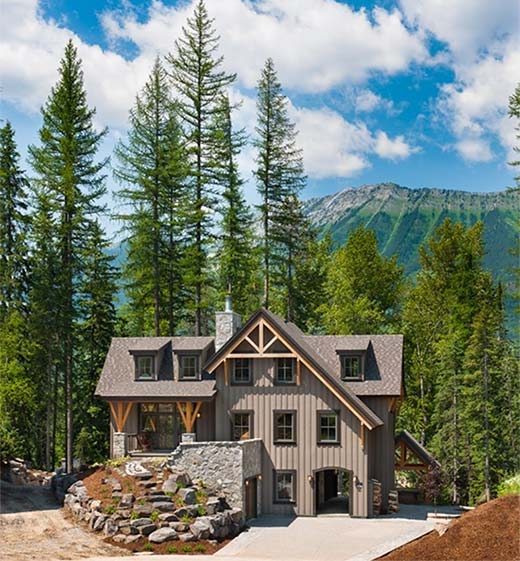
Photo galleries of Canadian timber homes.
From coastal properties to mountain retreats and wooded lakefront sites, the setting plays an important role in shaping a timber frame home in Canada. Climate, terrain, views, privacy, and how you plan to enjoy the property should all be considered as the design takes shape.
Coastal locations may require greater consideration of moisture, wind, and exposure, while mountain properties can introduce snow, elevation, slopes, and site-access considerations. Lakefront and wooded properties often place a greater emphasis on views, natural light, privacy, and connections to outdoor living areas. Rather than applying one architectural approach to timber frame homes in Canada, Riverbend designs each home around its individual setting and the vision of the people who will live there.
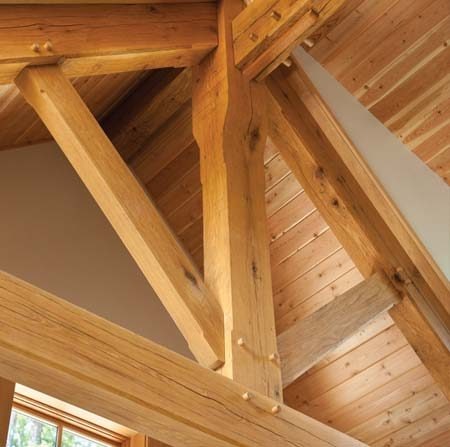
Canada’s varied climate makes location-specific planning especially important. Snow loads, cold temperatures, wind, moisture, and seasonal temperature changes can influence structural and building-envelope decisions. These conditions should be considered early so the home is designed appropriately for its environment.
Riverbend combines traditional mortise-and-tenon timber framing with structural insulated panels (SIPs) to create a high-performance, energy-efficient building envelope. The SIP system forms a tight outer shell around the timber structure, complementing the strength and beauty of the exposed frame. This combination allows timber frame homes in Canada to retain the warmth and character of traditional timber construction while meeting the needs of a modern home.
A successful floor plan should reflect more than the property. It should also support the way you expect to live there. A Canadian timber frame home may serve as a year-round primary residence, a cottage for weekends and extended vacations, or a second home designed with future retirement in mind.
Open gathering areas, expansive windows, vaulted spaces, exposed timbers, and connections to decks or patios can help make the most of the setting. Flexible rooms can also allow the home to adapt as your needs change over time.
Riverbend offers several ways to begin the design process for constructing timber frame homes in Canada. PerfectFit® plans provide a streamlined, pre-designed starting point with distinctive timber elements and efficient layouts. Signature Series plans offer customizable concepts, while a more individualized design approach can address unique properties, architectural preferences, and lifestyle priorities.
Building requirements vary among provinces, municipalities, and individual properties. Local codes, permitting, engineering requirements, and site conditions should therefore be identified early in the planning process for timber frame homes in Canada.
Property access and coordination of timber frame components can also affect project planning, particularly on remote, wooded, waterfront, or sloped sites. Riverbend can work with local builders, architects, engineers, and other project professionals to coordinate the timber frame with the broader home design and applicable requirements.
Riverbend’s role centers on the design and fabrication of the timber frame and SIP components, with installation services available depending on the project. Coordinating these elements with the local project team early helps establish a clearer path from design through construction.
Every one of our representatives is an in-house employee. We hold ourselves to a high standard when it comes to how we treat our clients. Because each representative is in-house, they are very familiar with our products and use this knowledge and experience to better serve our customers.
Riverbend’s team of experienced and knowledgeable representatives covers all of Canada and ensures a one-on-one working relationship with each client.
Explore Floor Plans and Learn About Our Process