
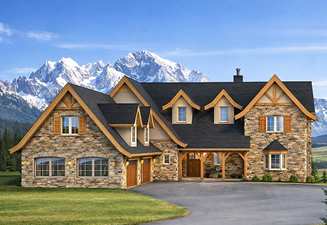
In the past, we have written about some of our favorite plans here at Riverbend. Today, we asked Amber, Riverbend’s administrative assistant, which plan concepts in our gallery are her favorites and why.
The Tuscany
The Tuscany design is full of dramatically sloped roof lines and French country inspired dormers. While the look of traditional timber is something I’m drawn to, I do enjoy this use of exterior stone. The kitchen plays well into the rest of the main living spaces because of the configuration of its island and counter space. You really can’t go wrong with his and hers walk-in closets and sinks in the master suite. On the upper level, the use of skylights is visually appealing and also a fantastic way to allow natural light in. Overall, the Tuscany’s entire floor plan just flows in an efficient and attractive way.
The Lexington
The Lexington has such a characteristically colonial look. The layout provides many different angles and corners that make up unique living spaces. Anyone could fall in love with the size of the master suite’s walk-in closet and its private sitting area. I also like how the garage angles to create an L-shape footprint, providing more privacy for the home.
The Manitou Shores
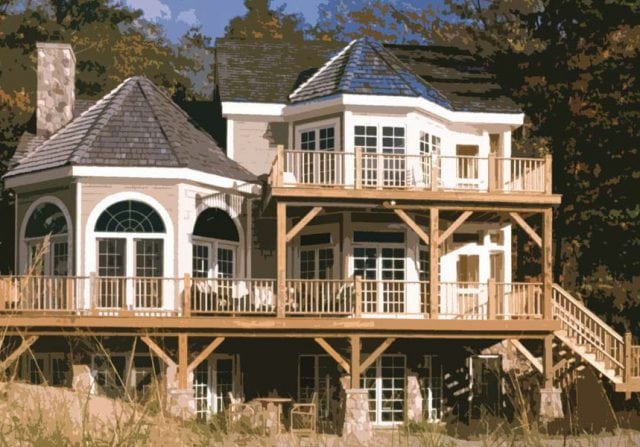
What drew my eye to the Manitou Shores was the multiple levels and porches. I can just picture it built on a beachfront property, offering outstanding views on every level. I like how the kitchen opens up to the dining room for entertaining and that there is a large pantry available. The multi-purpose capability of the loft makes it a great space for sitting and enjoying the natural light and views alone or playing cards with friends.