

Timber Frame Barn Plans: Riverbend Barn Series
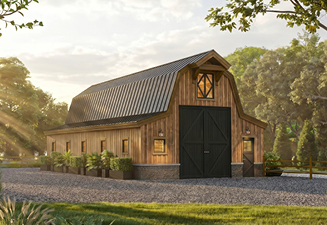
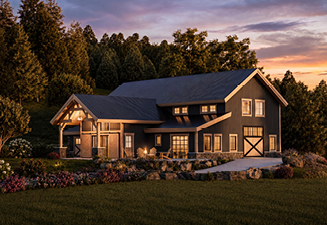
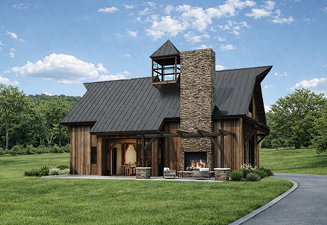
The Riverbend Barn Series blends the timeless appeal of classic barn architecture with the beauty and craftsmanship of authentic timber framing. Designed for versatility, these timber frame barn plans can serve as workshops, recreational spaces, event venues, hobby barns, or full-time barn-style homes.
Endless Possibilities
Whether you're envisioning a party barn, equestrian barn, activity barn, or workshop, the Riverbend Barn Series offers flexible timber frame designs to fit your lifestyle.
Timber Framing
Every Riverbend barn is centered around a stunning timber frame structure, showcasing trusses, beams, and rafters designed to last for generations and built to the highest standards of quality.
High Performance
The Riverbend Barn Series pairs authentic timber framing with energy-efficient SIP construction, forming a durable, high-performance shell that meets today's building standards.
Browse Our Collection of Barn Series Designs
Our in-house architectural team excels at creating beautiful designs that appeal to a wide variety of tastes – including yours! Explore our plan portfolio and contact us today to learn how we can help you find your dream barn.
Get A Customized Quote For Your Barn Project
"*" indicates required fields
Each design showcases exposed timber framing, open-concept layouts, and the rustic character that makes barn-inspired living so appealing. Built with modern comfort, energy efficiency, and flexible design options in mind, our Barn Series floor plans can be customized to fit your property, lifestyle, and long-term goals.
Whether you’re envisioning a dedicated workshop, a gathering place for family and friends, or a one-of-a-kind residence, a Riverbend timber frame barn offers the flexibility to bring your ideas to life. Our experienced design team works closely with each client to create a space that reflects their goals while incorporating the timeless beauty and structural integrity that define authentic timber framing. From the first design conversation through fabrication and installation, Riverbend is committed to delivering exceptional craftsmanship and personalized service.
If you’re ready to begin planning your project, we invite you to request a Riverbend brochure or schedule a consultation with one of our knowledgeable representatives. We’re here to answer your questions and help you explore the possibilities of building a custom timber frame barn.
Why Choose a Timber Frame Barn?
A timber frame barn offers far more than traditional agricultural use. Today’s barn-inspired designs can serve as workshops, event venues, hobby barns, horse barns, or full-time residences while showcasing the beauty of exposed timber construction. Open floor plans, soaring ceilings, and flexible layouts create spaces that adapt to your lifestyle.
Unlike generic or free barn plans, every Riverbend project is custom designed around your property, goals, and architectural preferences. Traditional mortise-and-tenon joinery, precision engineering, and timber construction create a durable timber frame structure designed to last for generations.
Timber Frame Barn Styles for Every Lifestyle
The Riverbend Barn Series offers flexible designs that can be tailored for a variety of uses. Some homeowners envision a workshop or hobby barn, while others create a party barn, event venue, or horse barn with tack rooms and equipment storage. Many also choose barn-inspired homes that combine open living spaces, lofts, and expansive windows with the warmth of exposed timber.
Whether you’re planning a weekend retreat or a year-round residence, every timber frame barn can be customized to complement your property and the way you live.
Authentic Timber Frame Craftsmanship
Every Riverbend barn is built using authentic timber framing techniques that combine traditional craftsmanship with modern engineering. Mortise-and-tenon joinery create strong connections while allowing the beauty of exposed beams and trusses to become part of the finished design.
Each timber frame design is engineered specifically for the project to provide lasting beauty and structural performance.
Designed for Lasting Performance
Riverbend barns incorporate Structural Insulated Panels (SIPs) to create a durable, energy-efficient building envelope. SIP construction helps improve thermal performance while allowing the exposed timber frame to remain visible inside the home or barn.
Whether your project is a workshop, event space, or residence, combining timber framing with modern building systems creates comfortable, energy-efficient timber homes and multi-purpose buildings designed for year-round use.
Flexible Design Options
Every Riverbend barn is designed around the homeowner’s vision. Two-story layouts can include lofts, guest accommodations, home offices, studios, or additional storage, while horse barns may incorporate stalls, tack rooms, wash areas, feed storage, and equipment space tailored to the needs of the property.
The open spans created by timber framing also make it easy to design workshops, gathering spaces, garages, recreational areas, or multi-purpose spaces that can evolve as your needs change. Large open interiors provide flexibility for entertaining, hobbies, equipment storage, or future living space without the limitations of numerous interior load-bearing walls.
Riverbend’s in-house architectural design team works closely with each client to customize the layout, window placement, rooflines, and exterior details to complement both the building site and your personal style. Whether you envision a rustic retreat, a modern barn-inspired home, or a functional workspace with timeless character, every design is thoughtfully tailored to maximize natural light, showcase the beauty of the exposed timber frame, and create a space that will serve your family for years to come.
Planning Your Barn Project
Every successful project begins with thoughtful planning. Riverbend considers your property’s layout, views, drainage, natural light, and intended use to create a barn that complements its surroundings. Early planning also helps determine the best building orientation, access points, and layout so your barn functions well for years to come.
Once your project is underway, our team works with you to refine the design before preparing detailed engineered construction drawings. These plans guide the fabrication of your timber frame and any structural insulated panels (SIPs), ensuring every component is manufactured to precise specifications. Throughout the process, Riverbend coordinates with homeowners, local builders, and other project professionals to help keep the project moving smoothly from design and engineering through fabrication and construction. Our collaborative approach allows every custom barn to reflect your vision while maintaining the quality craftsmanship and attention to detail that define Riverbend Timber Framing.
Frequently Asked Questions About Timber Frame Barn Plans
Can I customize one of Riverbend’s timber frame barn plans?
Yes. Riverbend’s in-house architectural design team can customize any design to meet your needs, property, and architectural preferences. While our Barn Series provides inspiration for a variety of layouts and styles, our in-house design team works with you to create a building that reflects your vision, whether you’re planning a workshop, horse barn, event venue, or barn-style home.
Does Riverbend offer free barn plans?
Riverbend does not provide downloadable free barn plans. Instead, we work directly with homeowners to develop a timber frame design that complements the building site, intended use, and long-term goals. If you’re exploring ideas, we invite you to request our brochure or speak with one of our client representatives.
Are timber frame barns energy efficient?
Yes. Riverbend barns incorporate Structural Insulated Panels (SIPs), creating a high-performance building envelope that supports year-round comfort and energy efficiency. Combined with authentic timber framing, these building systems provide lasting durability while showcasing the beauty of exposed timber throughout the interior.
How long does the design process take?
Every project is unique, so the timeline varies depending on the size and complexity of the barn. During your initial consultation, our team will discuss your goals, property, and desired schedule before guiding you through Riverbend’s collaborative design, engineering, and fabrication process.
Schedule a Consultation Today
Do you have questions about our Barn Series? Take the next step and contact us to set up a consultation with one of our knowledgeable client representatives. Use the link below to access our online form, or call us at 888.486.2363. We look forward to hearing from you!
Need More Information?
Whether you’re looking for more information or would simply like to learn more about us and our services, don’t hesitate to contact us. Please follow the link below to access our online form or call us at 888.486.2363. We look forward to hearing from you.