
Timber framing attracts DIY builders, architects, and homeowners who value structure as much as style. A well-designed timber frame home showcases the frame itself as the architecture, not just the hidden skeleton behind the drywall. Large timbers form the support for the roof and floors and open up the interior sightlines. They also frame views of lakes, mountains, or meadows when built on the right pieces of land.
Knowing the main types of timber framing allows you to pair structural systems, timber frame styles and timber frame construction methods with your project’s specific goals, whether you’re planning a barn-style timber home, a compact modern retreat, or a large, lodge-inspired custom residence.
From traditional wood joinery to hybrid timber frame homes that blend timbers with conventional systems, the core concepts remain the same, including precision layout, engineered spans, and a clear vision of how structure and space interact. That combination explains why timber framing remains one of the most enduring and modern-ready building approaches available today.
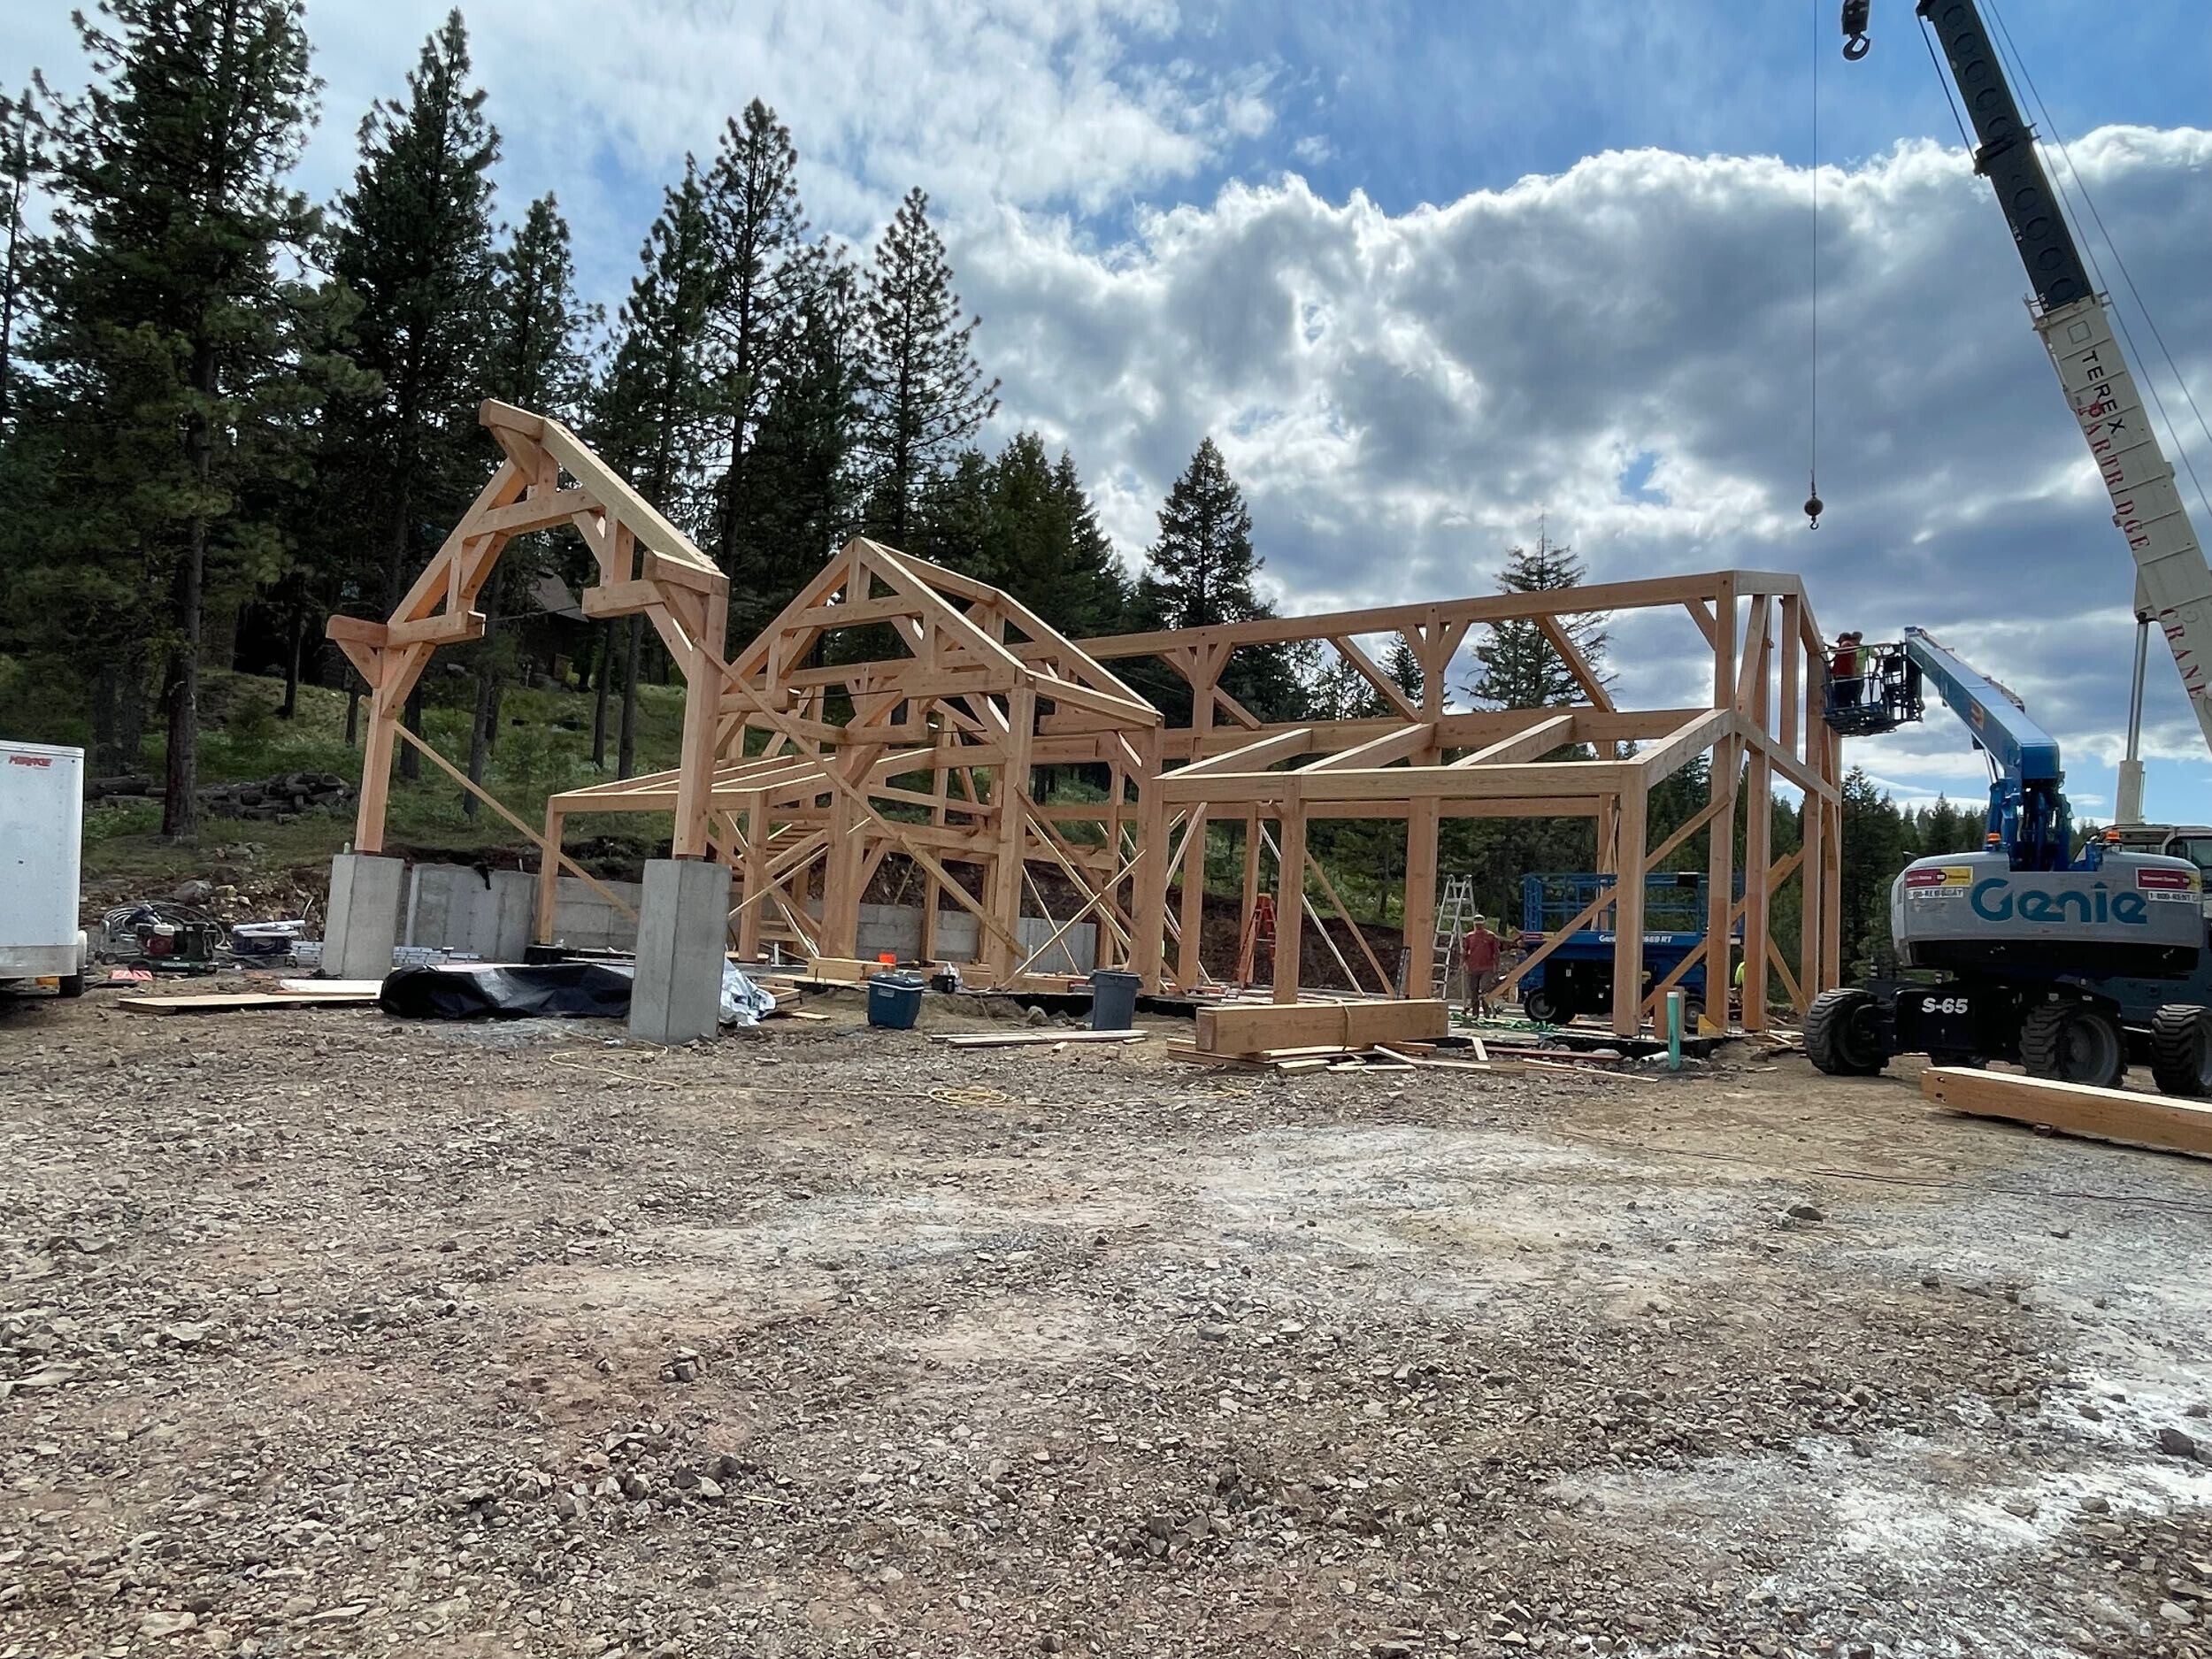
What Is Timber Framing? Understanding the Core Structural Approach
Timber framing is a structural building method that uses large, dimensionally substantial timbers to form the primary load-bearing framework of a building. In a true timber frame, the posts, beams, and timber trusses carry the loads. Many industry organizations and educational resources describe timber framing as a craft that combines engineering with traditional wood joinery, which doesn’t rely primarily on metal fasteners.
The distinction between post and beam vs. timber framing matters for both performance and appearance. Post and beam systems often rely on visible metal plates, bolts, and brackets as the primary connection strategy. Traditional timber framing, by contrast, uses carefully cut timber frame joints such as mortise and tenon joinery, dovetails, and scarf joints, reinforced with hardwood pegs.
Modern timber frame construction can still integrate discreet steel connectors where spans are too long, or codes demand additional capacity, yet the design intent centers on traditional wood joinery as the core connection method. If you want a deeper, technical definition of timber framing, you can see how these structural principles play out in real projects.
Exposed timber framing operates simultaneously as engineering and architecture. The beams that support a roof become the visual rhythm of a great room. The posts that transfer loads down to the foundation frame a window wall or define a kitchen edge. This dual role separates timber frame construction from light wood framing, where the structure disappears behind the finishes. As a result, a timber frame home naturally works well with open floor plans, vaulted ceilings, and long-span gathering spaces.
Historically, types of timber framing developed as practical solutions for barns, farmhouses, and urban buildings that required durable structures and clear interior spans. Today, the same logic supports custom timber frame homes, mountain retreats, lakeside cottages, and modern urban infill projects.
Contemporary designers integrate timber framing with glass walls, energy-efficient envelopes, and flexible interior layouts to create modern timber frame homes that feel rooted in tradition and aligned with sustainable design practices. When you talk about the types of timber framing, you refer to the aesthetic of timber frame house styles and the structural systems, timber frame construction techniques, joinery approaches, and timber frame layout designs. Together, they determine how a building looks, feels, and performs.
For homeowners and builders, comparing the differences between timber frame homes and post and beam in depth, resources such as Timber Framing vs. Post and Beam help illustrate the differences with built examples.
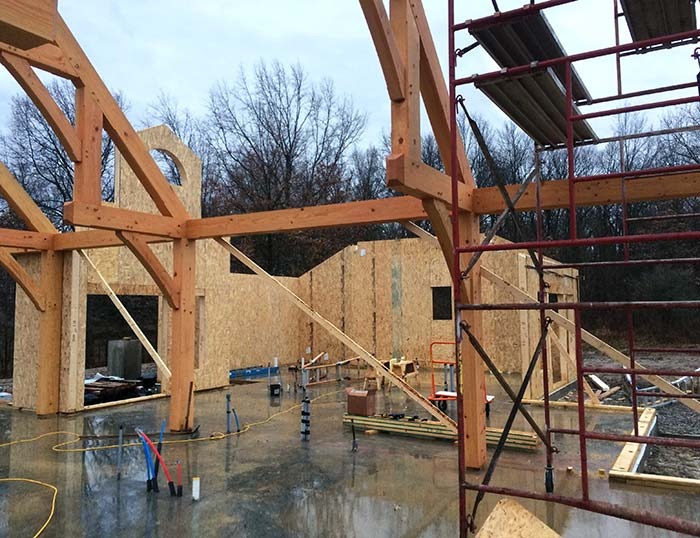
Popular Architectural Types of Timber Framing
Architectural timber frame styles span from historically inspired farmhouses to modern pavilions. Common timber frame styles include farmhouse timber frames, barn-style timber homes, saltbox forms, gambrel roof timber frames, cape-style timber frames, hammer beam structures and contemporary timber frame homes. Each style combines a recognizable roof geometry, wall height and structural rhythm that gives the building its character.
Farmhouse and barn-style timber homes usually rely on simple rectangular footprints with gable roofs and regular spacing. Their structural clarity makes timber frame layout designs relatively straightforward while still allowing expansive great rooms and lofts.
Gambrel timber frame roofs introduce a broken-slope profile that creates additional headroom in upper levels, which is an efficient way to add usable living space under the roofline. Saltbox and cape-style timber frames adjust roof pitch, story height and eave lines to respond to wind, snow, and historical regional patterns. Hammer beam timber framing appears in buildings that require impressive open spans, such as great halls and event barns, when intermediate supports would interrupt the space.
Roof pitch, bent spacing, and ceiling height influence appearance and function. A steep roof pitch on a mountain home sheds snow effectively and creates dramatic vaulted interiors, while a moderate pitch and lower eaves on a coastal property may reduce wind exposure and help the structure visually hug the landscape.
Tight bent spacing can support heavy snow loads and large timber frame trusses, while wider spacing allows broader visual bays for glass and open-plan living areas. You also shape the way light enters and moves across exposed timber framing by adjusting ceiling height, dormer placement, and clerestory windows.
Many timber frame house styles evolved from climate and use. Northern climates with heavy snow loads more often had steep roofs and robust rafters, while agricultural regions needed barn-style timber homes with large spans and tall interiors for hay storage or livestock. Modern timber frame homes reinterpret those profiles to suit today’s living patterns that may include home offices, flexible guest spaces, and indoor-outdoor connections, while honoring the structural logic behind each style.
Contemporary and transitional timber frame styles increasingly pair warm timbers with large expanses of glass, minimalist interior finishes and streamlined detailing. You might see slender timber trusses over a flat or low-slope roof, or a combination of exposed timbers with steel and concrete.
Timber frame floor plans often mix a traditional great room core with modern amenities, such as large kitchens, spa-like primary suites, and covered outdoor rooms. Many custom projects don’t adhere strictly to one historic form. Instead, they blend elements such as a barn-inspired main volume paired with modern glass connectors to achieve a unique architectural identity that still relies on timber framing as the structural backbone.
Structural Types of Timber Framing Systems
Behind every architectural style lies a structural system that determines how loads travel from the roof to the ground. In timber framing, the most common structural systems include full timber frame structural systems, hybrid timber frame systems, post and beam structures, and decorative or non-structural exposed timber elements. Truss-based timber systems form another important category, especially in large open spaces.
A bent in timber frame construction refers to a structural cross-section. It’s usually a slice of the building that includes posts, beams, and sometimes a truss, repeated along the building’s length. You can think of each bent as a rigid frame. When you line up multiple bents and connect them with plates, purlins, and girts, you create the full timber frame.
The geometry of each timber frame bent, such as the height of posts, shape of the roof, and use of a scissor truss or king-post truss, sets key proportions for the entire structure and dictates how loads are distributed.
Full timber frame systems use timbers for all primary structural components, including walls, floors, and the roof. They often pair with energy-efficient wall systems, such as structural insulated panels (SIPs), which wrap the frame and provide a continuous thermal envelope. Hybrid timber frame homes use a combination of timber framing and conventional construction.
For example, you might have a timber-framed great room and entry paired with conventionally framed bedroom wings. This approach allows owners to highlight exposed timber framing where it matters most while managing a budget and optimizing thermal performance in more private areas.
Post and beam structures share some visual similarity with timber frames because they also use larger posts and beams, but they usually rely more heavily on metal connectors and may not use traditional timber frame joints in the same way.
Decorative timber framing uses non-structural or partially structural timber trusses, brackets, and posts to create the appearance of a timber frame in spaces where the primary structure comes from steel or conventional framing. In these systems, timber trusses and other elements still require engineering, but they function primarily as architectural features.
Wall and roof systems play a crucial role in the overall performance of any timber frame structural system. Structural insulated panels deliver high R-values, air tightness, and construction speed since they arrive pre-cut to fit over the frame. Conventional framing infill, such as 2x wall systems between posts, allows more flexibility in mechanical routing or later alterations but usually requires more on-site labor and a careful approach to air sealing.
Roof systems might use structural insulated panels over purlins, insulated vented assemblies, or combinations of rigid insulation and framing, depending on climate and code requirements. The choice of enclosure impacts energy performance, interior finish options, and how visible the frame remains.
Engineering for timber frame structural systems always responds to span length, roof design, snow and wind loads, seismic requirements, and local codes. A long-span great room with heavy timber frame trusses in a snowy alpine environment may require larger member sizes, denser timber species, or discreet steel reinforcement.
Designers and engineers experienced in timber frame engineering understand how to shape bents, specify trusses, and detail connections so that your chosen architectural style and structural system work together without compromising safety or aesthetics.
Common Timber Frame Joinery Types
Timber frame joinery defines traditional timber framing as much as the size of the timbers themselves. The way timbers meet, lock together, and transfer loads separates a timber frame from ordinary framing. Timber frame joinery expresses craft, engineering, and aesthetic intention in every joint.
Mortise and tenon joinery remains the most iconic method. A tenon, which is essentially a projecting tongue cut on the end of one timber, fits into a mortise, a corresponding cavity in the mating timber. Pegs lock the joint in place.
Mortise and tenon timber framing appears in posts to beams, braces to posts and many other critical connections because it handles compression and tension when properly proportioned. Timber frame joints of this type often remain visible in a timber frame home, reinforcing the sense of structural honesty.
Beyond mortise and tenon joinery, several joint types appear in timber frame construction methods, including:
- Dovetail Timber Joints: These interlocking, tapered joints resist withdrawal and often appear where floor joists meet girders or in roof framing.
- Scarf Joints: These joints splice two timbers end to end to create a longer member, such as a plate or tie beam, while maintaining structural capacity.
- Bridle Joints: Sometimes called tongue and fork, bridle joints allow one member to wrap around another, often in situations where you need strong bearing and lateral resistance.
- Pegged Joinery Systems: These use wooden pegs to secure joints, sometimes with draw-boring techniques that pull members tight.
Traditional timber frame joinery delivers structural strength and visual refinement. The geometry of each joint distributes loads in compression whenever possible, which suits wood’s natural strengths. Careful layout and cutting ensure tight fits that resist racking and settling over time. Craftspeople who specialize in traditional wood joinery understand how proportions, grain orientation, and peg placement affect performance.
Modern timber frame construction techniques sometimes incorporate steel plates, hidden knife plates or bolted connections. These solutions can increase capacity in high-load situations, simplify assembly, or allow more delicate timbers in architecturally expressive spaces. In many modern timber frame homes, designers mix traditional timber frame joinery joints with engineered connectors, so each type aligns with its structural demands and aesthetic role.
Choosing the Right Type of Timber Framing for Your Project
Selecting the right type of timber framing for a home or structure starts with clear goals. Project intent, property conditions, climate, budget, architectural preferences, and intended use all influence which timber frame styles and timber frame structural systems make sense. A compact lakeside retreat, a high-alpine lodge, and a rural event barn share the same core craft of timber frame construction, yet each demands different span strategies, enclosure systems, and timber frame design ideas.
Mountain properties with heavy snow and dramatic views often benefit from steep roofs, robust timber frame trusses, and large window walls that align with the primary structural grid. Lake homes might emphasize broad porches, indoor-outdoor living, and a mix of barn-style timber homes and modern forms.
Rural land used for agriculture or equestrian purposes may call for barn or gambrel timber frame structures with durable, easily maintained interiors. For urban or infill projects, modern timber frame homes can combine exposed timber framing with sleek cladding and high-performance envelopes to meet strict energy codes and contemporary design expectations.
Design decisions should weigh aesthetics along with practical metrics such as energy efficiency, span requirements, long-term maintenance, and construction timelines. Timber frame building methods that pair full timber frames with structural insulated panels, for example, often reduce air leakage and improve comfort.
Hybrid timber frame homes can focus exposed timber where it adds the most value while using conventional framing in secondary spaces for cost and scheduling efficiency. Resources that feature custom timber structures showcase how different structural systems and joinery strategies meet real-world project requirements.
Early collaboration between homeowners, timber frame designers, architects, builders and structural engineers leads to better outcomes. When the team discusses timber frame construction techniques and enclosure strategies from the start, you avoid conflicts between mechanical routing and expected beams, coordinate window placement with bents and timber trusses, and align structural and aesthetic priorities.
Reviewing timber frame house styles, existing floor plans and completed project photos accelerates this process because you can point to specific timber frame layout designs, ceiling forms, or scissor truss profiles that resonate with your vision. Many firms provide extensive timber frame floor plans and design galleries to help you identify patterns and features you want to adapt.
When you feel ready to move from ideas to a real project, engaging a team that guides you through a proven timber home design process makes the difference between a generic structure and a custom timber frame home tuned to your site and lifestyle. You gain expert input on timber frame construction methods, energy strategies, and detailing that hold up over decades of use.
If timber framing aligns with your priorities, take the next step and explore how Riverbend Timber Framing can help you match specific types of timber framing, joinery systems, and timber frame layout designs to your property and goals. With the right collaboration, your project can move from abstract timber frame design ideas to a built environment where structure, craft, and daily living connect seamlessly.