
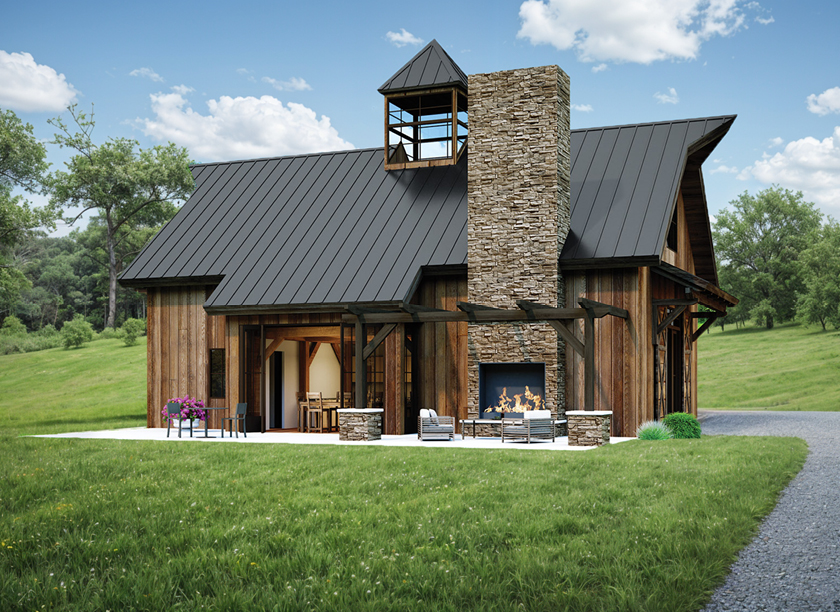
Timber frame barns have a character that is difficult to recreate with other building styles. Exposed heavy timber, soaring ceilings, open interiors, and traditional barn-inspired forms create spaces that feel both timeless and personal. Today, these structures can offer much more than rustic appeal.
Modern timber frame barn floor plans can be designed around recreation, entertaining, hobbies, workshops, storage, guest accommodations, and residential living. For some owners, that means finally creating the workshop they have imagined for years. For others, it means having a place where family and friends can gather or favorite hobbies can become part of everyday life.
Choosing the right timber frame barn floor plan starts with understanding how you want to use the building, how it fits your property, and how your needs may change over time.
What Makes a Timber Frame Barn Floor Plan Different?
Traditional timber framing uses substantial wood members connected through time-honored mortise-and-tenon joinery. The structural timbers remain visible inside the finished space, making the frame an important part of the architecture rather than something hidden behind the walls.
This approach also lends itself to the open spaces associated with classic barns. Vaulted ceilings and expansive gathering areas provide flexibility for a variety of activities and layouts.
Barn floor plans can incorporate familiar details such as gambrel roofs, lofts, large doors, and generous windows. Modern features can make these spaces even more functional. Large windows introduce natural light, while patios, porches, and wide openings create a connection between the interior and surrounding property.
Timber framing can support everything from traditional, rustic barns to contemporary interpretations of classic barn architecture.
How Can You Use a Timber Frame Barn?
Before comparing barn floor plans, think about what you want the building to make possible.
A recreational barn might provide space for indoor sports, exercise, games, or favorite hobbies. Someone interested in woodworking, restoration, or other hands-on projects may prioritize workshop space and storage. Larger doors and open areas can accommodate vehicles and equipment when needed.
Other owners envision their barn as a gathering place. An open great room, kitchen, fireplace, loft, and outdoor living area can create a comfortable setting for holidays, celebrations, and weekends with family and friends.
Barn-inspired buildings can also accommodate guest quarters, retreats, or residential spaces when the design and local requirements allow. Considering both current and future uses can help you select a layout that continues to serve your needs.
How Do You Choose the Right Timber Frame Barn Floor Plan?
Start with the activities that will happen most often inside the barn. From there, consider how much square footage, ceiling height, storage, and open space those activities require.
Access matters, too. A workshop or vehicle barn may require larger door openings, while an entertaining space may place greater emphasis on windows, views, a kitchen, or outdoor gathering areas. A loft can add usable space while taking advantage of the height that gives barn architecture much of its appeal.
Also consider whether the barn will be used throughout the year. A conditioned recreational, gathering, or living space has different requirements than a structure used primarily for seasonal storage. Structural insulated panels (SIPs) can be incorporated around the timber frame to create a high-performance, energy-efficient building envelope for year-round comfort.
How Does Your Property Affect a Timber Frame Barn Design?
Even the right barn floor plan needs to make sense for its setting. Terrain, access, drainage, views, climate, and nearby structures can all influence how a barn fits the property.
Orientation can determine which views are emphasized and where natural light enters throughout the day. Windows and outdoor gathering areas can also help make the surrounding landscape part of the experience.
Regional weather may influence the building envelope, roof, foundation, and structural details. Local building codes and permitting requirements should also be considered early. Addressing these factors during design allows the barn to respond to the property rather than forcing the same design to work everywhere.
Can Timber Frame Barn Floor Plans Be Customized?
An existing design can provide inspiration without determining every detail of the finished barn. Timber frame barn floor plans can be personalized around the intended use, property, architectural preferences, and lifestyle of the owner.
Depending on the project, that might mean adjusting windows and doors, adding a loft, changing storage areas, or creating a stronger connection to an outdoor living space. A recreational barn and an entertaining barn may begin with similar architectural ideas but ultimately become very different buildings.
Explore Riverbend Timber Frame Barn Floor Plans
Paddle Creek
At 4,082 square feet, Paddle Creek places recreation at the center of the design with a full-size indoor pickleball court beneath a soaring timber frame ceiling. A saloon-style lounge provides a place to gather away from the court, while a loft overlooks the activity below. Covered outdoor living and supporting spaces round out a design created for enjoying favorite activities with family and friends.
Haystack
The 1,618-square-foot Haystack draws on classic barn architecture with its gambrel roof and heavy timber frame. Its open central area offers flexibility for hobbies, a workshop, vehicle storage, entertaining, or other uses. Large sliding barn doors provide convenient access, while generous windows bring natural light into the interior. This timber frame barn floor plan shows how a straightforward layout can leave plenty of room to make the building your own.
Party Barn
At 2,577 square feet, the Party Barn was designed with entertaining in mind. An open lodge area and entertainer’s kitchen establish the main gathering space, while a fireplace creates a natural focal point. A loft adds usable space, and the patio and pergola extend gatherings outdoors. The concept can also be adapted for retreats, guest accommodations, vacation properties, or other personalized uses.
Start Planning Your Timber Frame Barn
Paddle Creek, Haystack, and Party Barn show how a timber frame barn can be shaped around recreation, flexible uses, or time spent with family and friends. Designed around the way you live, your barn can become a place for hobbies, celebrations, quiet weekends, and traditions that continue for generations. Riverbend can help develop a timber frame design around your property, priorities, timeline, and budget, from design and fabrication of the timber frame and SIP components through on-site frame installation. Contact Riverbend to start planning your timber frame barn.