
Post-and-beam and pole barn systems both use widely spaced vertical supports to create open interiors, but they differ in their connections, foundations, appearance, and common uses. Understanding these distinctions can help you select the right structure for a custom home, workshop, agricultural building, or event space.
Since 1979, Riverbend Timber Framing has designed and fabricated authentic timber structures using traditional mortise-and-tenon joinery. Our experienced team helps homeowners determine how timber framing can support their site, lifestyle, and architectural vision.

Quick Comparison
A post-and-beam or traditional timber frame structure may be the better choice when exposed wood, architectural character, customization, and residential comfort are priorities.
A pole barn may be appropriate when the primary goals are economical enclosure and open space for agriculture, equipment, storage, or a workshop. A modern post frame building can also become a residence, but it must be designed from the beginning to satisfy residential building and energy code requirements.
What Is Post-and-Beam Construction?
Post-and-beam construction uses substantial vertical posts and horizontal beams to support the building. This configuration creates wide spans with fewer interior load-bearing walls, providing flexibility for open living and gathering spaces.
Although “post-and-beam” and “timber frame” are sometimes used interchangeably, Riverbend distinguishes between them. Traditional timber framing uses precisely cut mortise-and-tenon joints secured with wooden pegs. Post-and-beam systems usually rely on metal plates, bolts, or concealed connectors. Both can showcase heavy timbers, but traditional timber framing places greater emphasis on authentic wood-to-wood joinery.
What Is a Pole Barn or Post-Frame Building?
A pole barn is an early form of post-frame building that traditionally used poles embedded in the ground to support the walls and roof. Modern post-frame construction may use solid-sawn or laminated wood columns embedded in the ground or connected to an engineered foundation.
Widely spaced columns transfer loads to the ground or foundation, while horizontal members support the exterior walls. Modern post-frame systems can be used for agricultural, residential, commercial, and light-industrial buildings.
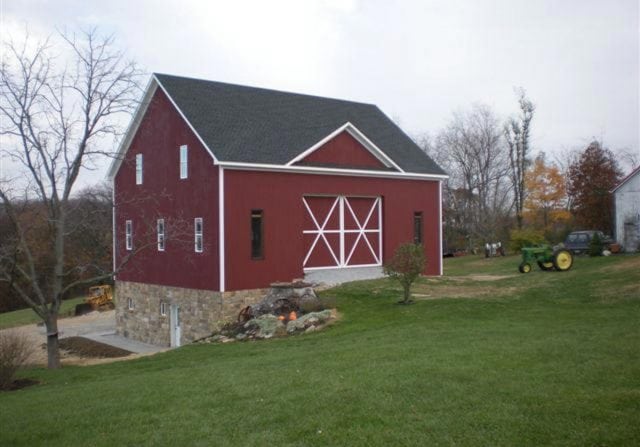
How the Structures Differ
| Feature | Timber Frame or Post-and-Beam | Pole Barn or Post-Frame |
|---|---|---|
| Structure | Heavy posts, beams, and trusses | Widely spaced columns with wall girts |
| Connections | Wood joinery in timber frames; metal fasteners in post-and-beam | Engineered mechanical connectors |
| Foundation | Commonly supported by a full foundation, slab, or piers | Columns may be embedded or attached to engineered footings |
| Interior | Open layouts with architectural timbers | Large, practical spaces often finished more simply |
| Typical uses | Custom homes, retreats, and event spaces | Agriculture, storage, garages, and workshops |
Foundation and connection requirements depend on the site, intended use, engineering, and local building codes.
Design and Aesthetics
A traditional timber frame becomes part of the interior architecture. Exposed posts, beams, braces, and trusses can define a vaulted great room, frame expansive windows, or add visual interest throughout an open floor plan.
Pole barns generally begin with a more practical appearance, although siding, porches, windows, rooflines, and interior finishes can create a residential look. Turning a post-frame shell into a comfortable home requires more than cosmetic changes; its foundation, enclosure, utilities, moisture management, and life-safety systems must be designed for residential occupancy.
Building Process and Timeline
At Riverbend, we create engineered construction drawings and fabricate our timber components using precise machinery. The frame is pre-fit before shipping, helping support accurate assembly at the building site. We supply and install the timber frame and structural insulated panel components while coordinating with the homeowner’s general contractor.
Post-frame buildings generally use fewer structural components and may have a simpler erection sequence. That can shorten construction for an agricultural or storage shell. A finished residence still requires foundations, insulation, mechanical systems, utilities, and interior construction.
Cost, Durability, and Maintenance
There is no dependable national answer for the labor cost of a 40-by-60 pole barn or the total price of a 20-by-20 structure. Costs vary according to location, site preparation, foundation design, structural loads, finishes, utilities, labor, and occupancy requirements. Compare complete project scopes rather than comparing a basic pole barn shell with a finished timber home.
Traditional timber framing often requires a greater initial investment because it involves large timbers, specialized engineering, precise fabrication, and detailed joinery. In return, it provides distinctive architectural character, extensive customization, and a structure that can last for generations with proper maintenance.
Energy Performance
The framing system alone does not determine energy efficiency. Insulation, air sealing, windows, roofing, and moisture-management details all affect comfort and operating costs.
Riverbend pairs timber structures with structural insulated panels, or SIPs. These panels form a continuous insulated shell around the frame, helping limit air leakage and thermal bridging while leaving the timbers visible inside.
Pole barns can also be insulated, but the system must address the columns, girts, roof, slab edges, openings, and penetrations. For a residential post-frame project, the complete enclosure should be planned early.
When to Choose Each System
Consider traditional timber framing or post-and-beam when you want:
- A custom home, retreat, barn, or event venue
- Exposed structural wood
- Open interiors and vaulted ceilings
- Extensive architectural customization
- Long-term aesthetic and lifestyle value
Consider a pole barn or post-frame system when you need:
- Agricultural or equipment storage
- A practical garage or workshop
- A flexible structure with few interior columns
- Space that may be expanded later
- A utility-focused building with a simpler scope
Frequently Asked Questions
What are the disadvantages of post-and-beam construction?
It may cost more initially and requires specialized design, engineering, and fabrication. Conventional post-and-beam construction also uses metal fasteners, so traditional timber framing may be preferable if authentic joinery is important.
Can a pole barn become a primary residence?
Yes, if it is engineered and permitted for residential occupancy. The design must meet local requirements for foundations, insulation, utilities, ventilation, fire safety, and egress.
Is post-and-beam cheaper than stick-built construction?
Not usually. Heavy timbers, specialized engineering, and fabrication can raise the initial cost. Final pricing depends on the design, location, finishes, and project scope.
Are timber homes more expensive to insure?
Not automatically. Rates depend on factors such as location, replacement cost, occupancy, fire protection, and the insurer. Discuss the proposed home with an insurance professional early.
How do foundation requirements differ? (they don’t)
A timber frame typically bears on an engineered foundation, while post-frame columns may be embedded or attached to isolated footings or other foundation systems. Site conditions and local codes determine the final design.
When should I involve an engineer or architect?
Before finalizing the layout or purchasing materials. Early coordination helps align the structure, enclosure, site work, permits, mechanical systems, and budget.
Explore Your Options With Riverbend
Riverbend designs, fabricates, and installs timber frames and SIP enclosures. The homeowner’s general contractor completes the remaining construction, and we can help clients connect with qualified builders in their area.
Explore our PerfectFit® and Signature Series floor plans, browse our gallery, or request a brochure for inspiration. To discuss your site and project goals, call 888.486.2363 or contact our teams in Blissfield, Michigan, or Meridian, Idaho.