
PROJECT OVERVIEW
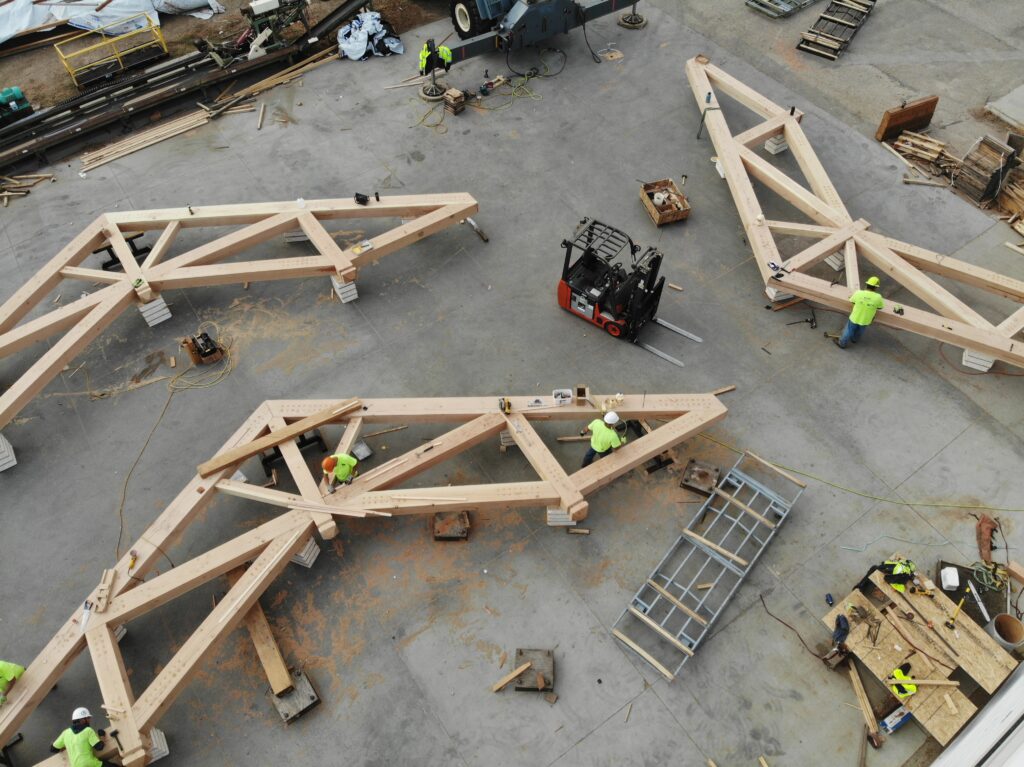
Three Forks Ranch, spanning over 200,000 acres of pristine wilderness, is steeped in history and natural beauty. From prehistoric inhabitants and Native Americans to fur trappers, traders, and miners, the land has long attracted those seeking its rich bounty. Since the 1800s, it has been a coveted destination for anglers, outdoorsmen, vacationers, and explorers. Today, Three Forks Ranch continues this tradition of adventure, offering guests luxurious accommodations amidst breathtaking landscapes. Riverbend Timber Framing is proud to have contributed to the ranch’s evolution through the impressive timber
framing of its most iconic structures across three phases.
PHASE 1: THE LODGE
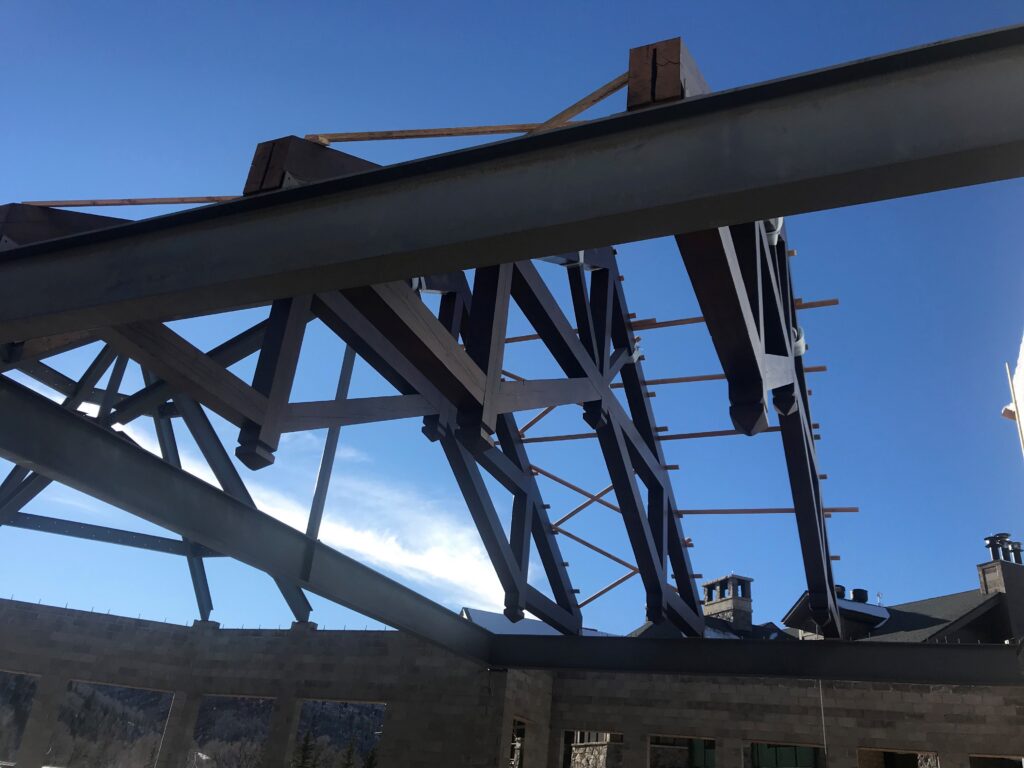
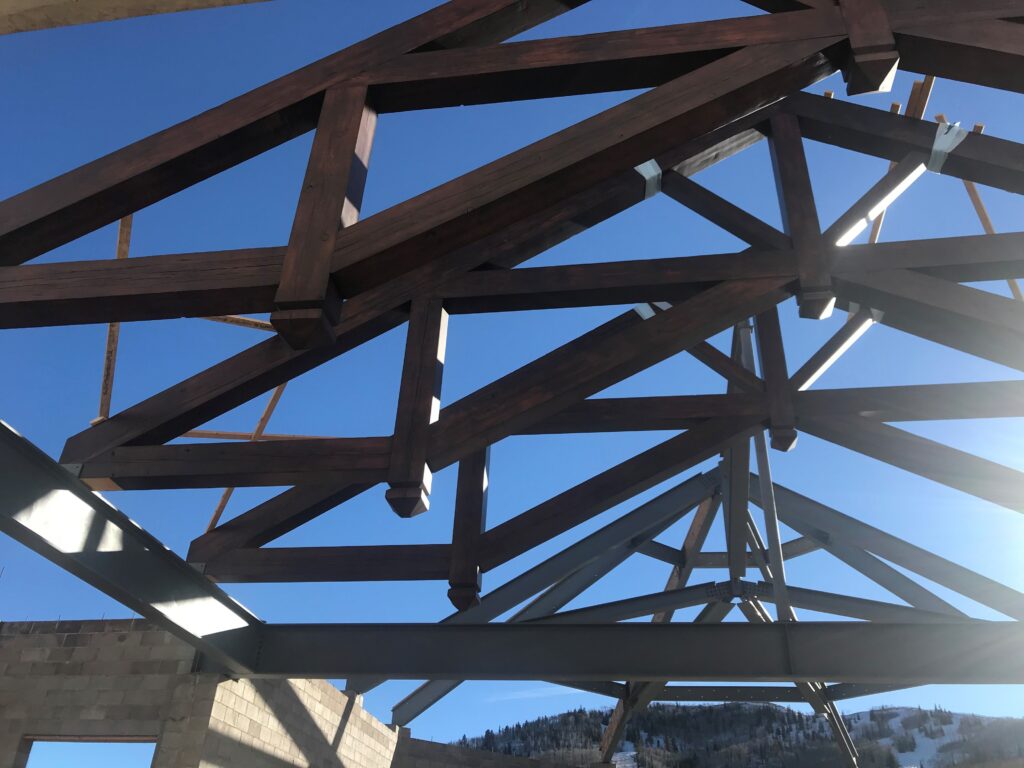
The Lodge Riverbend’s partnership with Three Forks Ranch began in 2008 with the construction of the crown jewel of the property–a 35,000 sq. ft. luxury lodge. This lodge was the first modern development on the ranch. The highlight of this project is the remarkable hammer beam trusses, spanning 30 feet and engineered to withstand some of the highest snow loads in the United States. The trusses support up to 70,000 lbs., making them arguably the heaviest loaded hammer beam trusses in the country. In order to achieve this, the timber framing required innovative connections, including internal knife plates with steel drift pins, meticulously plugged with oak pegs. The lodge stands as a testament both to the engineering prowess and architectural ingenuity of the timeless timber frame structure.
PHASE 2: THE SPA EXPANSION
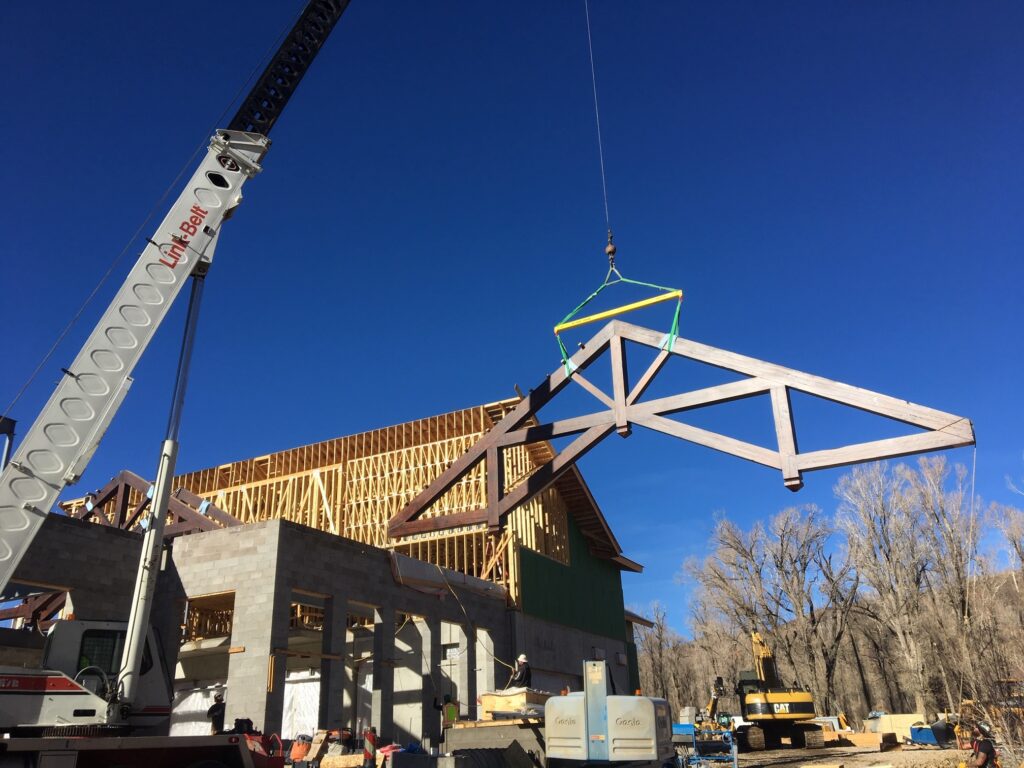
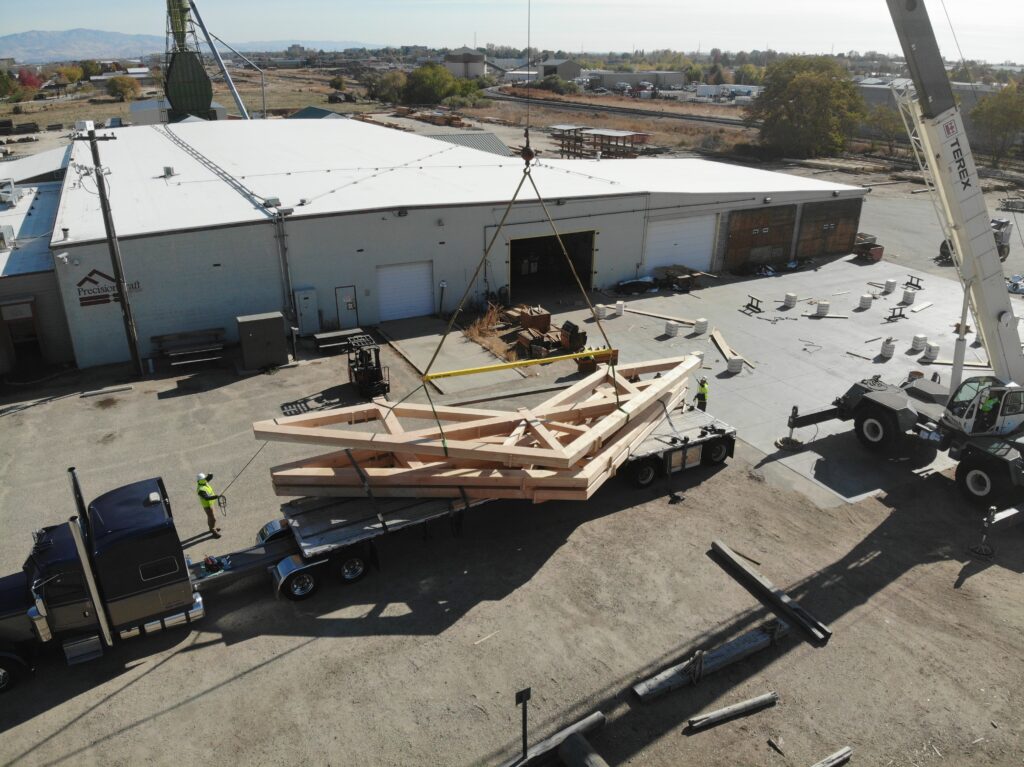
Following the success of the lodge, the owner engaged Riverbend for the timber framing of the Roaring Fork Spa expansion. This 12,000 sq. spa is a serene sanctuary dedicated to both sporting and luxury lifestyles, offering a comprehensive range of beauty, health and wellness services. The spa features impressive hammer beam trusses that mirror those in the lodge. Due to their size and grandeur, these trusses were craned in to cover the expansive pool area, providing both structural support and aesthetic elegance, and inviting guests to unwind and recharge in this stunningly beautiful space.
PHASE 3: THE TREE HOUSES
The third phase of our collaboration involved the creation of the luxury Tree Houses, designed to offer guests a secluded and private experience. Perched on a scenic ridgeline above the main lodge, these twelve unique guest residences provide the perfect hideaway while maintaining easy access to all ranch amenities. Ensuring that these new spaces blended seamlessly with the lodge and spa, Riverbend designed matching hammer beam trusses for these one-of-a-kind luxury structures, offering guests unparalleled comfort and luxury while surrounded with nature.
CONCLUSION
Riverbend’s work with Three Forks Ranch exemplifies the seamless integration of modern luxury with rustic, natural beauty. Each phase of the project–from the grand lodge to the serene spa and the secluded tree houses–showcases the versatility and enduring appeal of timber framing. By contributing to these remarkable structures, we have helped Three Forks
Ranch maintain its legacy as a premier destination, offering guests both adventure and opulence amidst one of the most beautiful landscapes in the world.