
PROJECT OVERVIEW
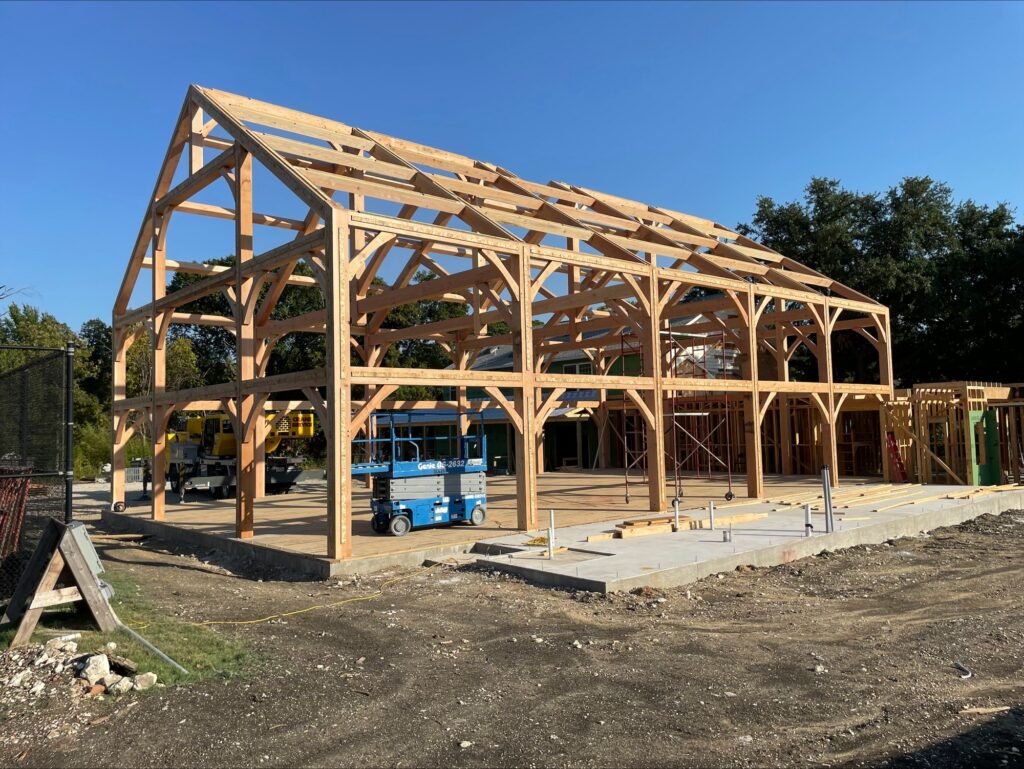
Located in the prestigious Old Preston Hollow neighborhood—one of the most affluent residential communities in Dallas, Texas—this project involved the design, engineering, and installation of a custom timber frame activity barn integrated into a luxury residential estate. Conceived as both a recreational and architectural extension of the primary residence, the structure was designed to function as a private gymnasium and multi-purpose activity space while maintaining the elevated aesthetic standards of the surrounding property.
From the outset, the project demanded a balance of structural performance, architectural authenticity, and seamless integration with the existing home. The end result is a highly customized timber frame structure that delivers both functionality and visual impact while complementing the estate’s overall design vision.
THE OPPORTUNITY
The client acquired the property for its premier location and immediately recognized the potential to transform the estate into a one-of-a-kind residential compound. In addition to renovating and expanding the existing residence, the broader vision included the addition of a large-scale timber frame structure that could serve as a dedicated recreational and athletic facility for private family use.
Because the activity barn would become a central feature of the property, the design needed to achieve several goals simultaneously: provide open interior space for sports and training activities, maintain architectural cohesion with the residence, and create a timeless structure capable of long-term performance and everyday use.
DESIGN COLLABORATION & PLANNING PROCESS
The project began with an in-depth design consultation between Riverbend and the project architect to establish the overall vision, scale, and structural approach for the building. Early collaboration played a critical role in aligning architectural aesthetics with engineering feasibility and budget expectations before production began.
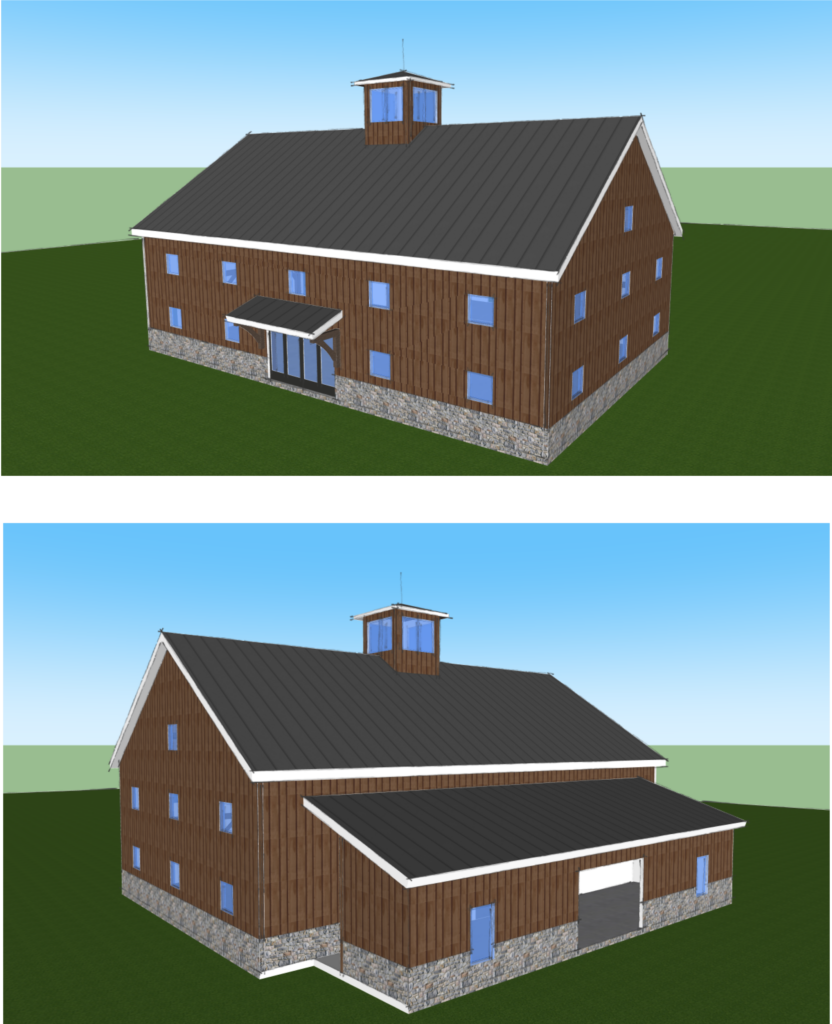
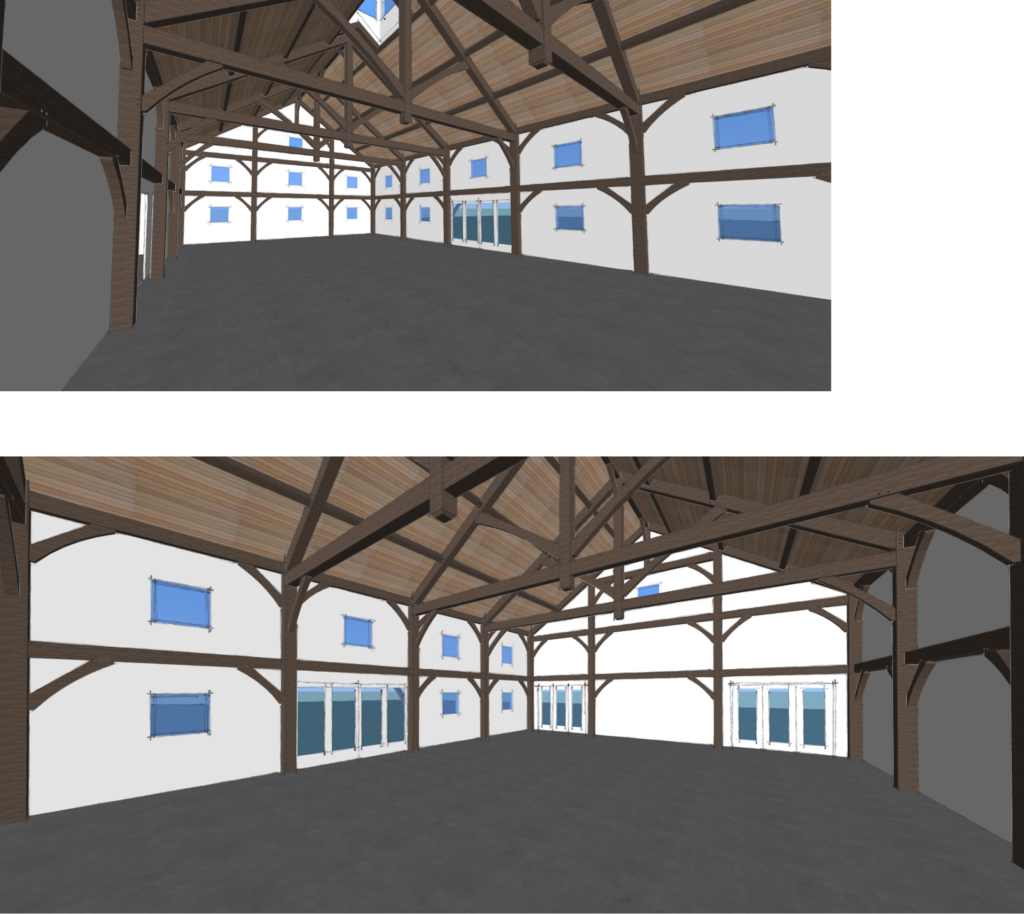
During the conceptual phase, Riverbend developed a detailed 3D model of the structure to assist the client and design team in visualizing the final product. This process also allowed the team to refine proportions, evaluate connection details, and accurately estimate project costs prior to fabrication. By engaging early in the planning process, the team was able to proactively address structural challenges and streamline decision-making throughout the project lifecycle.
PROJECT SCOPE & SPECIFICATIONS
The completed structure consists of approximately 1,800 square feet of custom timber frame construction with overall dimensions of roughly 44 feet by 68 feet. The primary structural system was fabricated using Douglas fir timber, selected for both its strength and natural character.
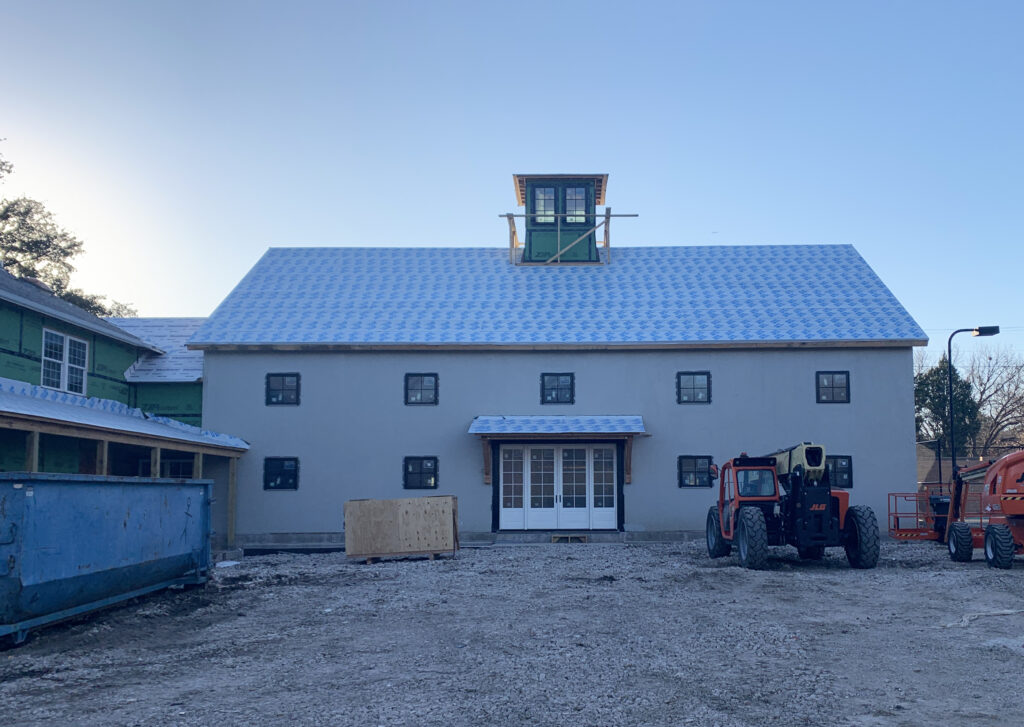
To improve energy performance and construction efficiency, the building envelope incorporated SIP (Structural Insulated Panel) wall and roof systems. The structure was also carefully integrated into the existing residence, creating a cohesive transition between the main home and the new recreational space.
DESIGN FEATURES
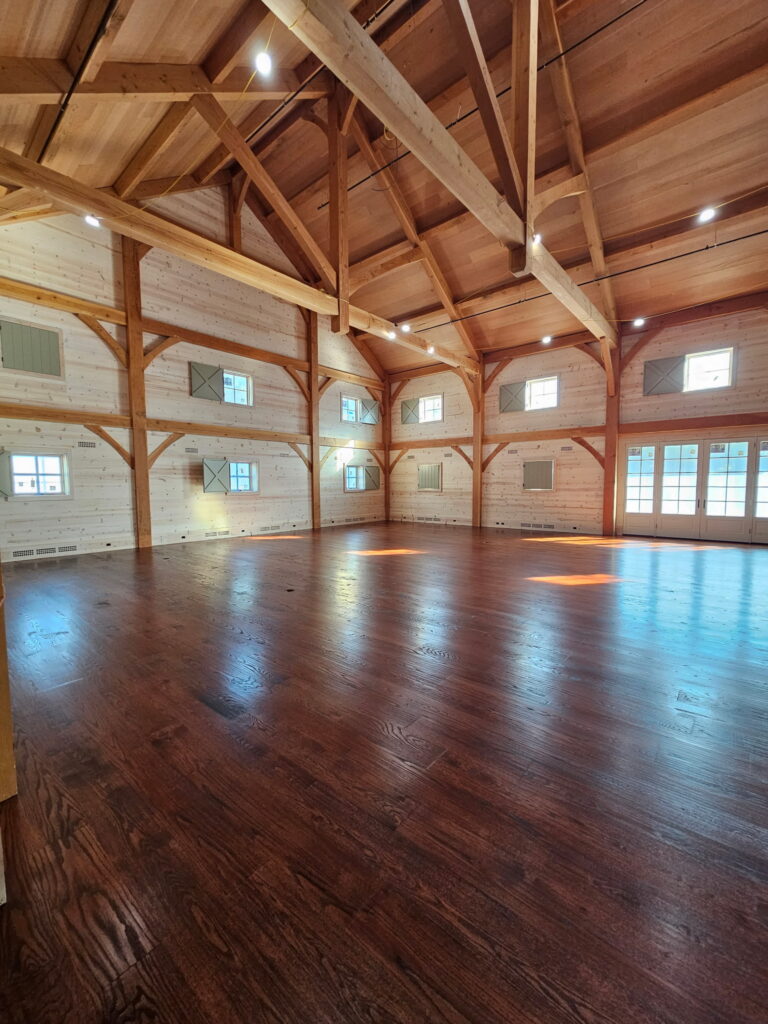
The activity barn was specifically designed to accommodate basketball, athletic training, and general recreation, requiring careful consideration of both ceiling height and clear-span interior space. The design team prioritized openness and flexibility to ensure the structure could support a variety of activities without visual or structural obstruction.
Architecturally, the exposed timber frame creates a warm and inviting interior while reinforcing the craftsmanship and authenticity associated with traditional timber construction. Large open spaces, natural materials, and integrated structural detailing contribute to a facility that feels both refined and highly functional.
STRUCTURAL INNOVATION
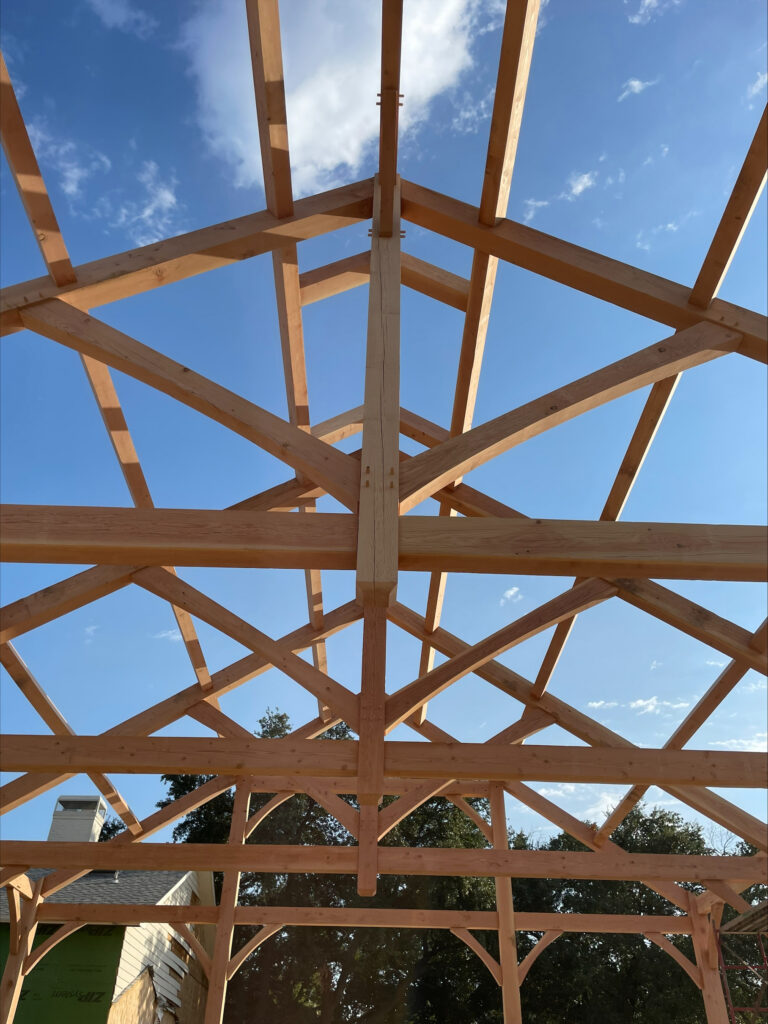
One of the project’s most significant engineering achievements was the creation of a 40-foot clear span within the timber frame system. To accomplish this without compromising the clean visual appearance of the structure, internal steel tension rods were integrated directly into the timber framing assembly.
This concealed structural solution allowed the project team to maintain the authentic appearance of exposed timber construction while delivering the strength and performance required for a large recreational space. The result is an expansive, unobstructed interior that supports athletic use while preserving the elegance and craftsmanship of the timber frame aesthetic.
OUTCOME
The completed activity barn stands as a striking extension of the residence and a centerpiece of the overall estate development. By combining thoughtful architectural integration, advanced structural engineering, and high-quality timber craftsmanship, the project successfully delivered a space that is both visually distinctive and exceptionally functional.
Today, the structure serves as a long-term recreational asset for the homeowner while demonstrating the versatility of modern timber frame construction in high-end residential applications.