
Ann Arbor Residence
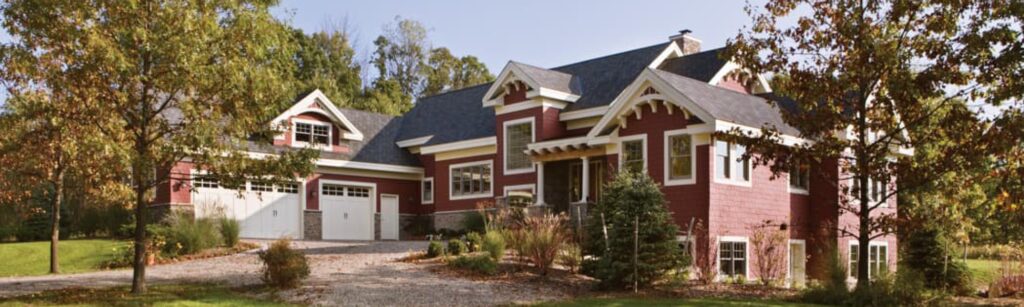
Ann Arbor Residence Floor Plan: Lexington Floor Plan Concept | Square Footage: 2,683 REQUEST PERSONALIZED COST TO BUILD SIGN UP FOR NEW GALLERY EMAILS Home Photo Gallery Photos Ann Arbor Residence Ann Arbor, Michigan Residence Red shake paired with white accents and trim help this Ann Arbor timber frame home make a grand first impression. The arched timber-gable […]
Calgary Residence
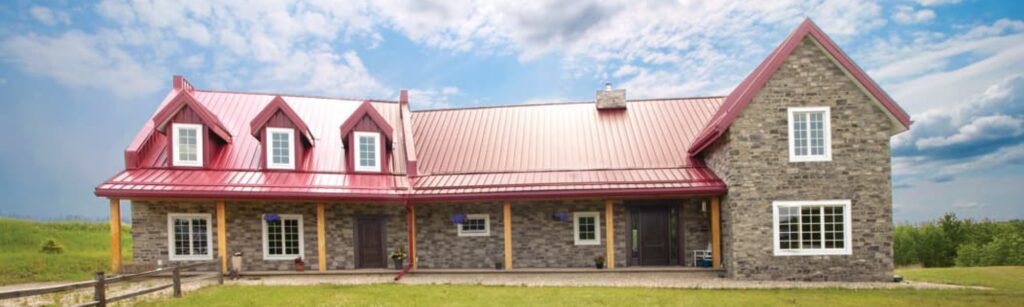
Calgary Residence Floor Plan: Custom | Square Footage: 6,100 REQUEST PERSONALIZED COST TO BUILD SIGN UP FOR NEW GALLERY EMAILS Home Photo Gallery Photos Calgary Residence Calgary, Alberta Residence This Calgary residence combines its owners’ desire for a home that resembles traditional farmhomes of Quebec with their need for energy efficiency. Simple rooflines and dormer windows create the […]
Murphy Residence
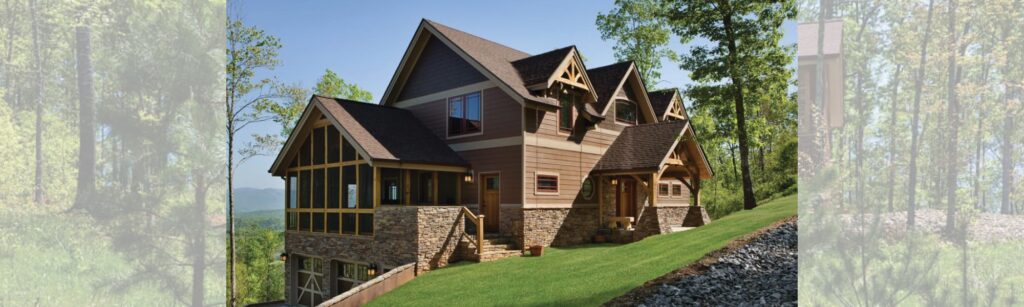
Murphy Residence Floor Plan: Cattail Lodge | Square Footage: 3,779 REQUEST PERSONALIZED COST TO BUILD SIGN UP FOR NEW GALLERY EMAILS Home Photo Gallery Photos Murphy Residence Murphy, North Carolina Residence Built for the owners’ retirement years, this timber frame home was designed with the master bedroom and main living areas on the first floor. The home was […]
Fredericksburg Residence
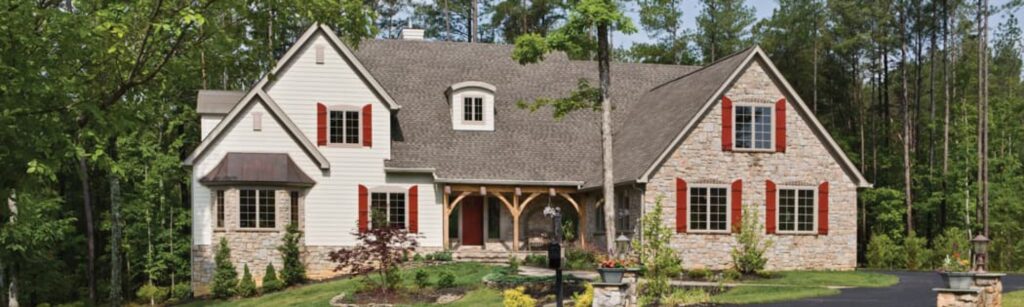
Fredericksburg Residence Floor Plan: Tuscany Floor Plan Concept | Square Footage: 4,334 REQUEST PERSONALIZED COST TO BUILD SIGN UP FOR NEW GALLERY EMAILS Home Photo Gallery Photos Fredericksburg Residence Fredericksburg, Virginia Residence This timber frame home sits on the boundary of a nature preserve near Washington, D.C. The home’s architecture incorporates strong lines and soft curves proving that […]
Rolla Residence
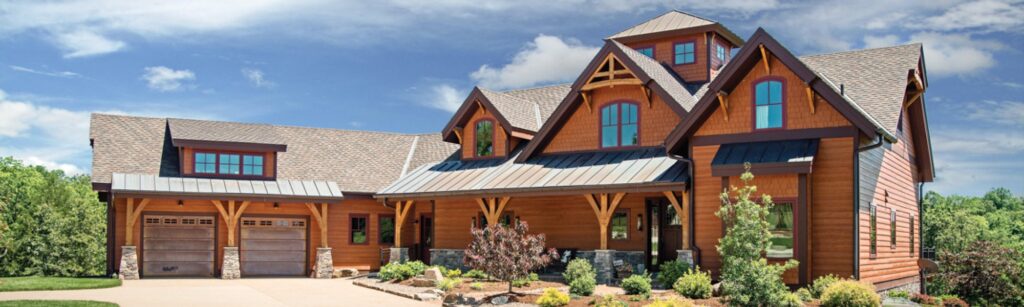
Rolla Residence Floor Plan: Custom | Square Footage: 6,536 REQUEST PERSONALIZED COST TO BUILD SIGN UP FOR NEW GALLERY EMAILS Home Photo Gallery Photos Rolla Residence Rolla, Missouri Residence This Missouri ranch home is a great example of how the design of the timber frame itself can complement the overall design. A custom truss with a slight bow […]
Dale Hollow Lake Residence
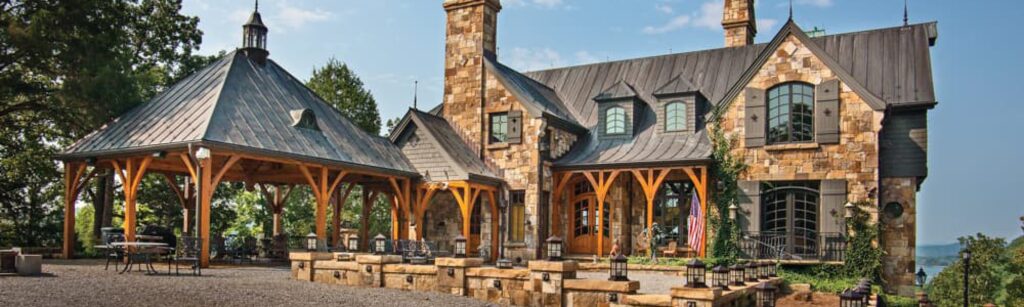
Dale Hollow Lake Residence Floor Plan: Tuscany Floor Plan Concept | Square Footage: 4,872 REQUEST PERSONALIZED COST TO BUILD SIGN UP FOR NEW GALLERY EMAILS Home Photo Gallery Photos Dale Hollow Lake Residence Dale Hollow Lake, Kentucky Residence This home was designed to enjoy the crystal clear water and rolling hills of Dale Hollow, Kentucky. Since the area […]
Long Island Residence
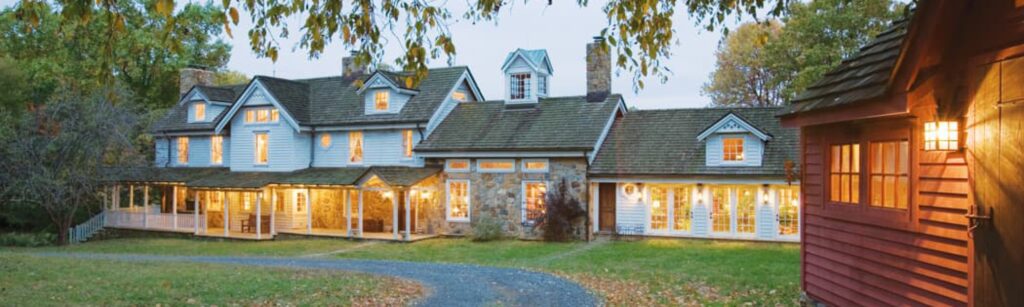
Long Island Residence | Square Footage: 3,900 REQUEST PERSONALIZED COST TO BUILD SIGN UP FOR NEW GALLERY EMAILS Home Photo Gallery Photos Long Island Residence Long Island, New York Residence The original country home located on this Long Island property was converted into a residence from an 18th-century leather tannery. After being lost to a fire, […]
Montague Residence
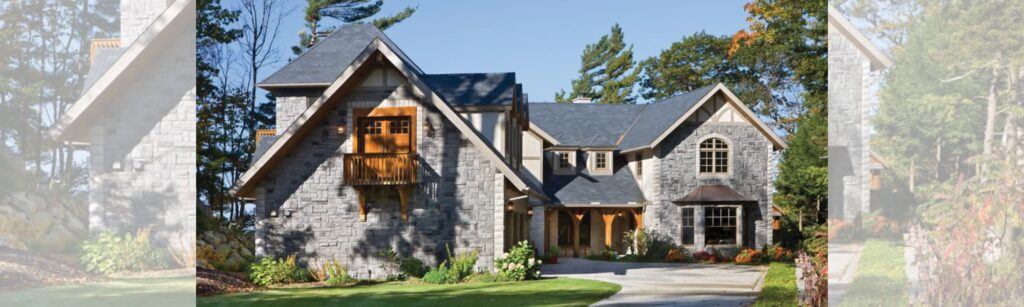
Montague Residence Floor Plan: Tuscany Floor Plan Concept | Square Footage: 7,000 REQUEST PERSONALIZED COST TO BUILD SIGN UP FOR NEW GALLERY EMAILS Home Photo Gallery Photos Montague Residence Montague, Michigan Residence This lakeside cottage was built for a family to find refuge and relaxation from their busy life in Grand Rapids. The home’s layout is perfect for […]
Wauseon Residence
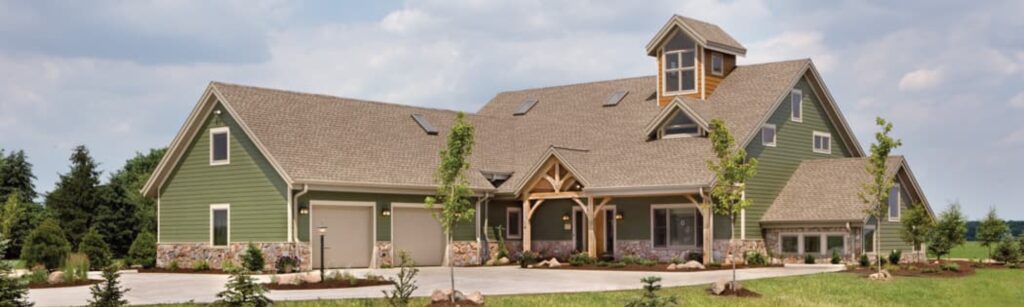
Wauseon Residence Floor Plan: Melody Lane Floor Plan Concept | Square Footage: 3,868 REQUEST PERSONALIZED COST TO BUILD SIGN UP FOR NEW GALLERY EMAILS Home Photo Gallery Photos Wauseon Residence Wauseon, Ohio Residence A long lineage of dairy farmers and the land that his family had lived on for over 100 years inspired this homeowner to build his […]
Blind Lake Residence
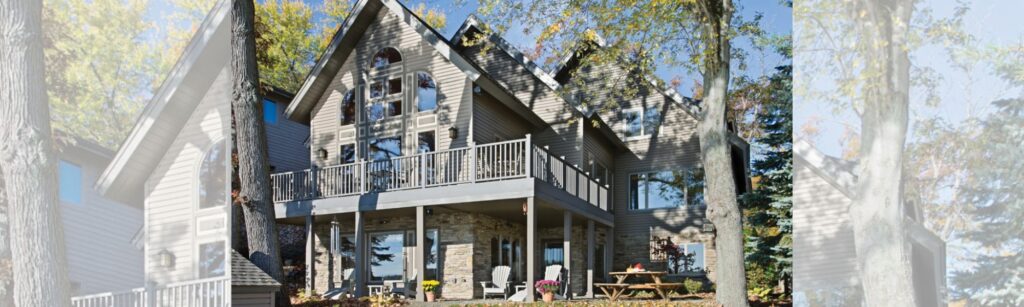
Blind Lake Residence | Square Footage: 3,800 REQUEST PERSONALIZED COST TO BUILD SIGN UP FOR NEW GALLERY EMAILS Home Photo Gallery Photos Blind Lake Residence Blind Lake, Michigan Residence This lakeside timber frame home is located in a community with over 11,000-acres of recreation area. From the shoreline to the basement rec room to the reading […]