
Marshall Residence
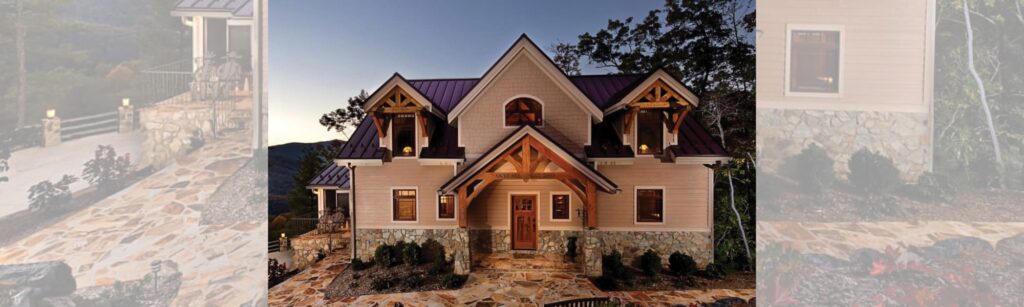
Marshall Residence Floor Plan: Cattail Lodge Floor Plan Concept | Square Footage: 3,496 REQUEST PERSONALIZED COST TO BUILD SIGN UP FOR NEW GALLERY EMAILS Home Photo Gallery Photos Marshall Residence Marshall, North Carolina Residence The history and traditions of Appalachia are reflected throughout this mountain-style timber frame home. Located near the North Carolina and Tennessee state line, the […]
Nashota Residence
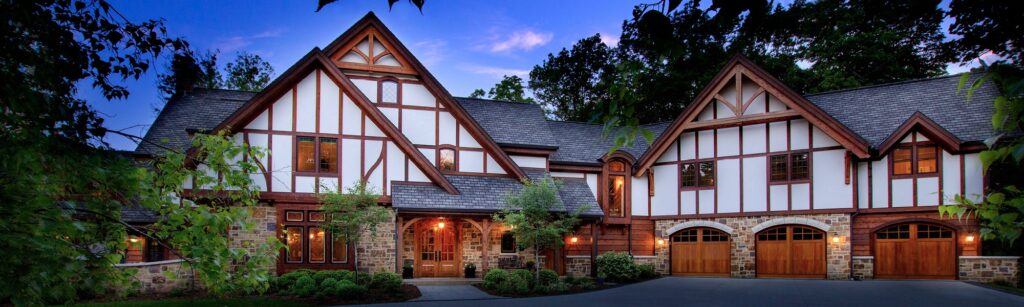
Nashota Residence | Square Footage: 8,000 REQUEST PERSONALIZED COST TO BUILD SIGN UP FOR NEW GALLERY EMAILS Home Photo Gallery Photos Nashota Residence Nashota, Wisconsin Residence When gorgeous lakefront property abutting the family farm – that had been in the family since 1852 – suddenly became available, this client jumped at the chance to build a […]
Battle Creek Residence
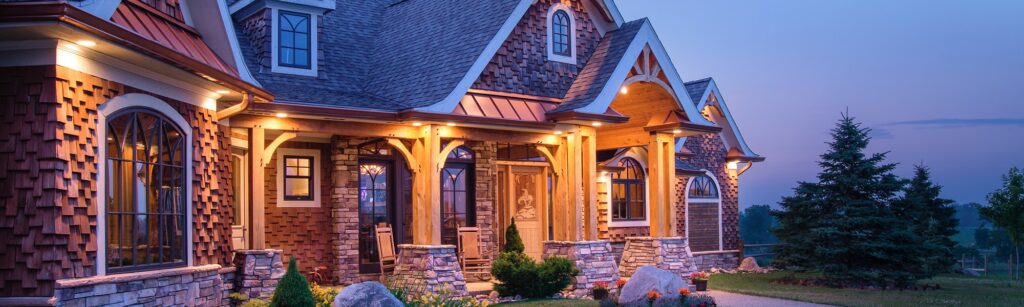
Battle Creek Residence | Square Footage: 8,246 REQUEST PERSONALIZED COST TO BUILD SIGN UP FOR NEW GALLERY EMAILS Home Photo Gallery Photos Battle Creek Residence Battle Creek, Michigan Residence Inspired to build their dream home by memories of a childhood cabin, owners of this Battle Creek, Michigan home chose to incorporate artisan details to capture the […]
Paducah Residence
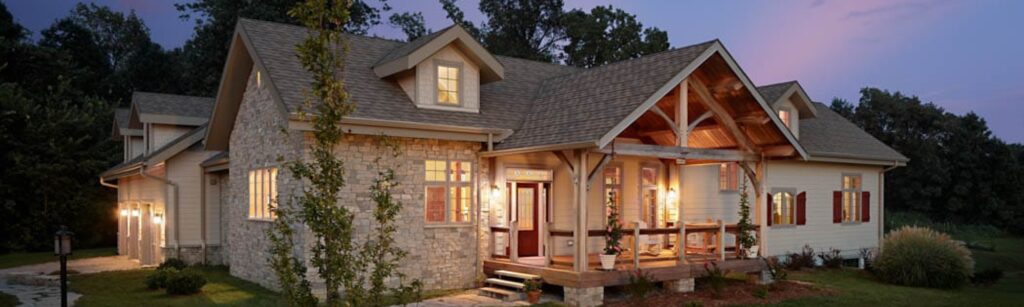
Paducah Residence Floor Plan: Custom | Square Footage: 4,291 REQUEST PERSONALIZED COST TO BUILD SIGN UP FOR NEW GALLERY EMAILS Home Photo Gallery Photos Paducah Residence Paducah, Kentucky Residence This one-and-a-half-story timber frame home sits on a family farm in Paducah, Kentucky. The home’s main level has a long rectangular footprint, with a large, open great room, kitchen […]
Shenandoah Residence
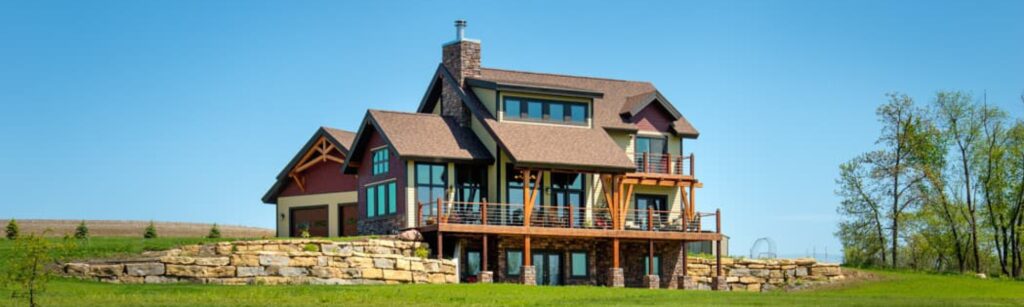
Shenandoah Residence Floor Plan: Bridgewater Floor Plan Concept | Square Footage: 3,752 REQUEST PERSONALIZED COST TO BUILD SIGN UP FOR NEW GALLERY EMAILS Home Photo Gallery Photos Shenandoah Residence Shenandoah, Iowa Residence Built to enjoy their retirement, this Iowa home showcases the beauty of timber framing while minimizing maintenance for its owners. Most of the exterior timbers, like […]
Grizzly Ridge Residence
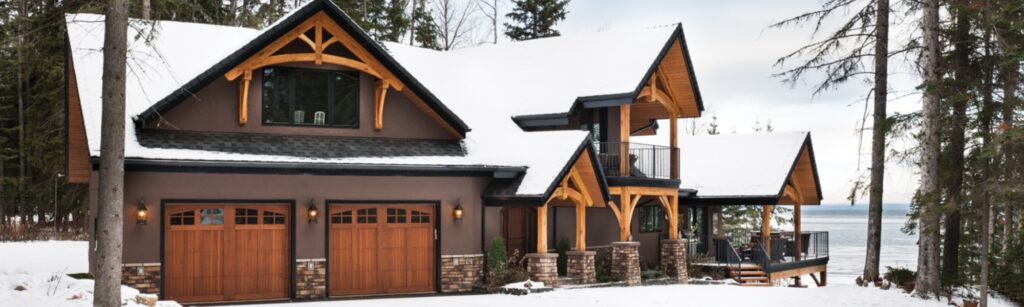
Grizzly Ridge Residence Floor Plan: Mayson Floor Plan Concept | Square Footage: 4,357 REQUEST PERSONALIZED COST TO BUILD SIGN UP FOR NEW GALLERY EMAILS Home Photo Gallery Photos Grizzly Ridge Residence Alberta Residence It’s no wonder why this homeowner’s favorite part of the day is coming home. Every time they step through the front door of their waterfront […]
Grand Junction Residence
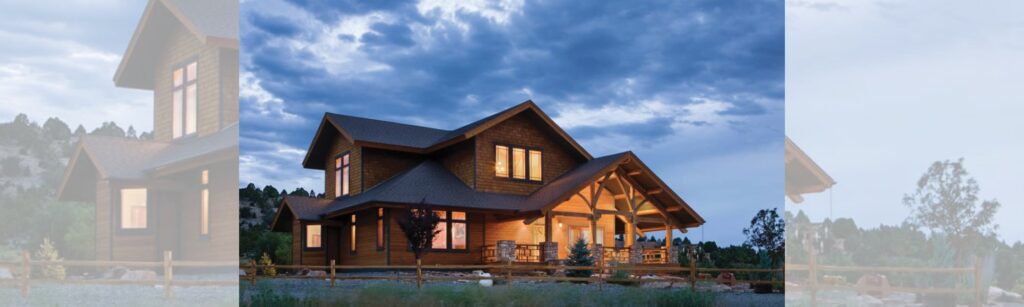
Grand Junction Residence | Square Footage: 3,300 REQUEST PERSONALIZED COST TO BUILD SIGN UP FOR NEW GALLERY EMAILS Home Photo Gallery Photos Grand Junction Residence Grand Junction, Colorado Residence The architectural style of this timber frame home in Colorado is unmistakably Craftsman. Inspired by the works of Gustav Stickley and the Greene brothers, traditional craftsmanship is showcased […]
Eagle Mountain Residence
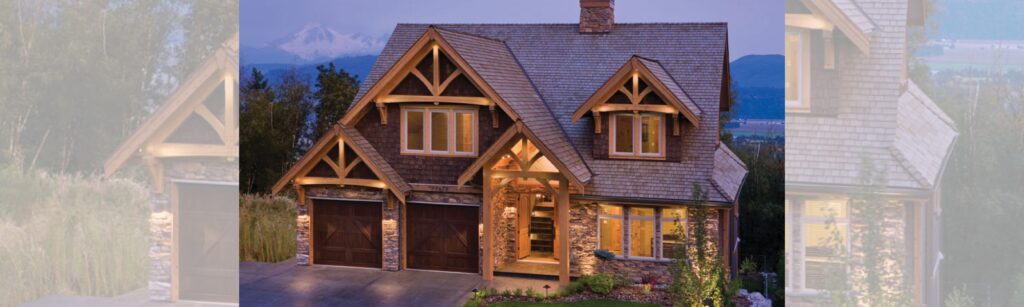
Eagle Mountain Residence Floor Plan: Mountain View | Square Footage: 5,349 REQUEST PERSONALIZED COST TO BUILD SIGN UP FOR NEW GALLERY EMAILS Home Photo Gallery Photos Eagle Mountain Residence Eagle Mountain, British Columbia Residence This mountain-style timber frame home sits on top of Eagle Mountain, literally. Just an hour’s drive from Vancouver and nestled between Buntzen Lake and […]
Kenton Residence
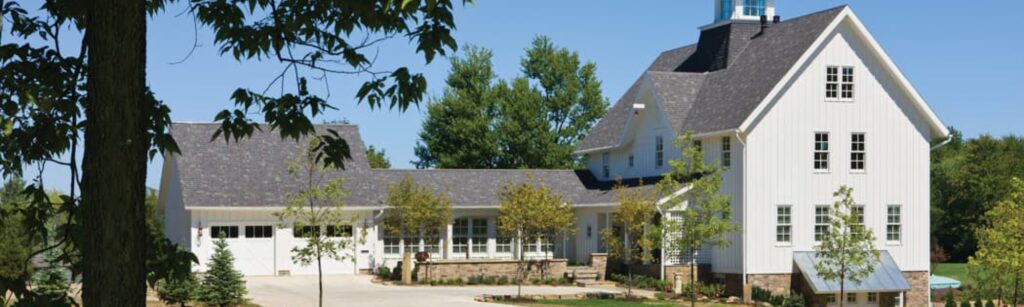
Kenton Residence | Square Footage: 3,558 REQUEST PERSONALIZED COST TO BUILD SIGN UP FOR NEW GALLERY EMAILS Home Photo Gallery Photos Kenton Residence Kenton, Ohio Residence A windowed cupola, complete with a rooster weather vane, sits on top of this modern barn-style home in Ohio. Traditional timber framing inside not only completes the style but opens […]
Brookville Residence
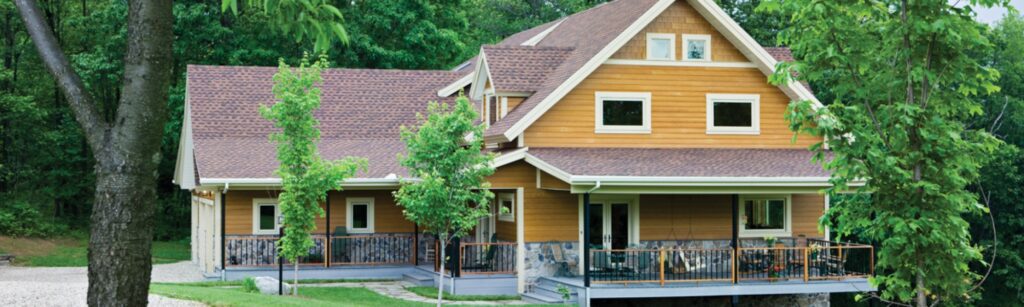
Brookville Residence Floor Plan: Custom | Square Footage: 3,000 REQUEST PERSONALIZED COST TO BUILD SIGN UP FOR NEW GALLERY EMAILS Home Photo Gallery Photos Brookville Residence Brookville, Pennsylvania Residence The homeowners wanted three things out of their new timber frame home: open space, a relaxed atmosphere, and a view. Large, simple trusses, which easily flow between the great […]