
Murrysville Residence
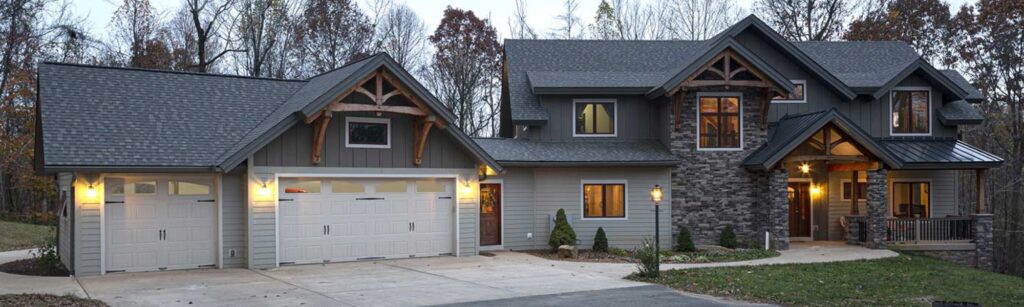
Murrysville Residence Floor Plan: Custom | Square Footage: 5,064 REQUEST PERSONALIZED COST TO BUILD SIGN UP FOR NEW GALLERY EMAILS Home Photo Gallery Photos Murrysville Residence Murrysville Residence This amazing Pennsylvania home features a full timber frame throughout, including magnificent trusses overhead in the great room. As you enter the home through a covered porch, you are surrounded […]
Kalamazoo Residence
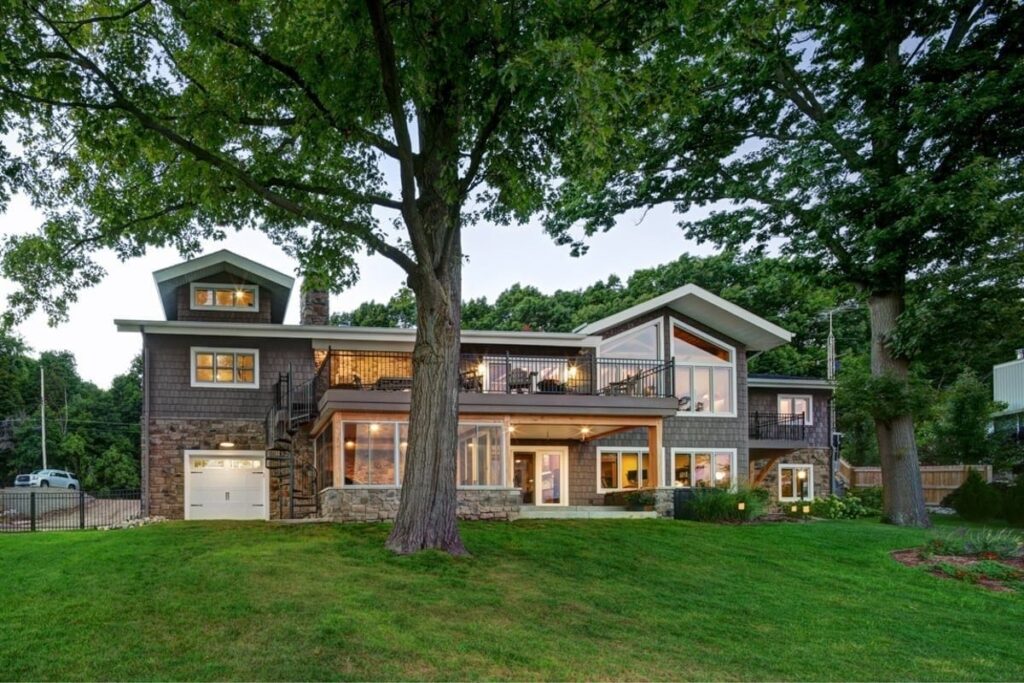
Kalamazoo Residence Floor Plan: Custom | Square Footage: 3,636 REQUEST PERSONALIZED COST TO BUILD SIGN UP FOR NEW GALLERY EMAILS Home Photo Gallery Photos Kalamazoo Residence Kalamazoo, Michigan Residence This Kalamazoo home was masterfully designed as the perfect lakeside getaway. The rear elevation takes full advantage of the homeowners’ Sherman Lake vistas. This includes lots of big windows, […]
Northern Georgia Residence
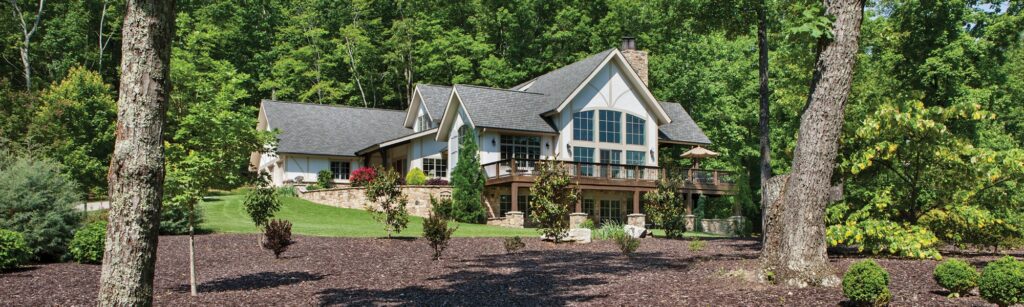
Northern Georgia Residence Floor Plan: Custom | Square Footage: 5,263 REQUEST PERSONALIZED COST TO BUILD SIGN UP FOR NEW GALLERY EMAILS Home Photo Gallery Photos Northern Georgia Residence Georgia Timber Home Near Lookout Mountain A beautiful Georgia property, with multiple water features and plenty of trees, inspired this charming timber frame home. A quaint front gate and a […]
Fernie Residence
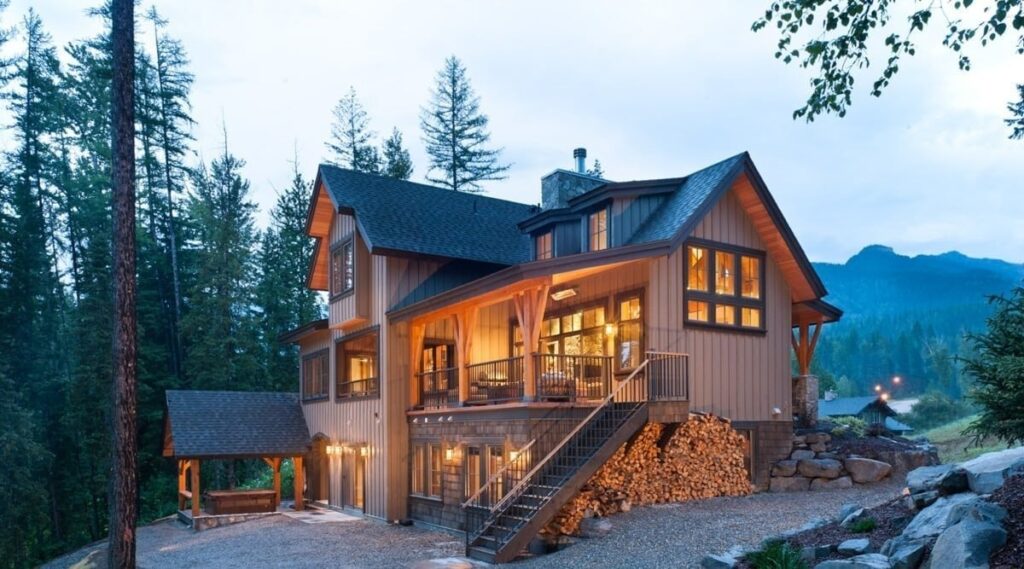
Fernie Residence Floor Plan: Custom | Square Footage: 3,034 REQUEST PERSONALIZED COST TO BUILD SIGN UP FOR NEW GALLERY EMAILS Home Photo Gallery Photos Fernie Residence Fernie, British Columbia Residence A king post truss makes an instant impression as it frames the eave at the top of the home. The wood tones of the truss and other timber […]
Marysville Residence

Marysville Residence Floor Plan: Custom Home | Square Footage: 2,725 REQUEST PERSONALIZED COST TO BUILD SIGN UP FOR NEW GALLERY EMAILS Home Photo Gallery Photos Marysville Residence Ohio Timber Home The beauty within this traditional timber home reflects the quiet seclusion of its natural landscape. Although their dream home is located close to the bustle of nearby Columbus, […]
Revelstoke Residence
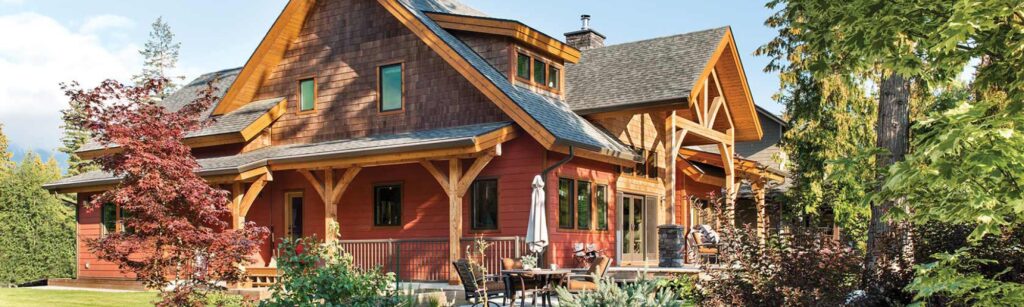
Revelstoke Residence Floor Plan: Mountain View | Square Footage: 3,726 REQUEST PERSONALIZED COST TO BUILD SIGN UP FOR NEW GALLERY EMAILS Home Photo Gallery Photos Revelstoke Residence Revelstoke, British Columbia Timber Home This ultimate family home is located in a quiet neighborhood near historic Revelstoke Resort. Open and bright, with beautiful timber framing throughout, the spaces are designed […]
Fairmont Residence
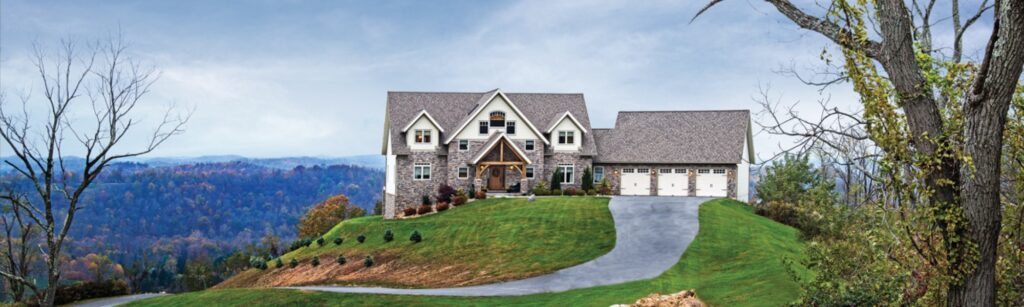
Fairmont Residence Floor Plan: Custom | Square Footage: 5,675 REQUEST PERSONALIZED COST TO BUILD SIGN UP FOR NEW GALLERY EMAILS Home Photo Gallery Photos Fairmont Residence Fairmont, West Virginia Residence On a hilltop above the valley, this timber frame home has panoramic views of the West Virginia landscape. The great room windows, framed by a detailed hammer beam […]
Oklahoma City Residence
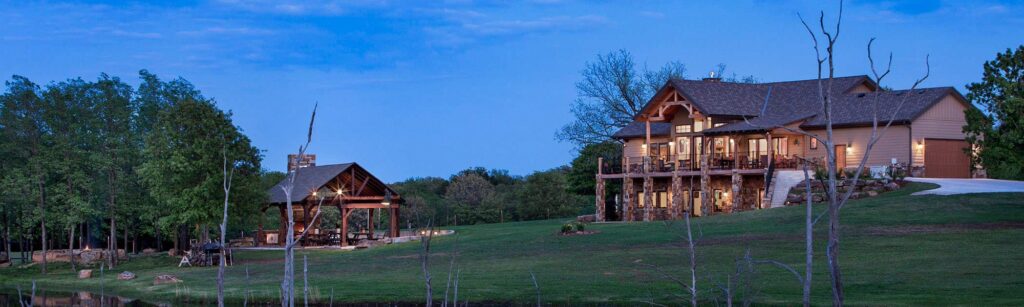
Oklahoma City Residence Floor Plan: Grandview | Square Footage: 4,900 REQUEST PERSONALIZED COST TO BUILD SIGN UP FOR NEW GALLERY EMAILS Home Photo Gallery Photos Oklahoma City Residence Oklahoma City, Oklahoma Residence Every detail of this Oklahoma City lakeside home beckons to you from the welcoming porte-cochere to the relaxing outdoor living areas, and everything in between. The […]
Airdrie Residence

Airdrie Residence Floor Plan: Tuscany Floor Plan Concept | Square Footage: 3,989 REQUEST PERSONALIZED COST TO BUILD SIGN UP FOR NEW GALLERY EMAILS Home Photo Gallery Photos Airdrie Residence Oklahoma City, Oklahoma Residence This European-inspired timber frame home in Canada is just a short drive from Calgary. Inspired by the homeowners’ travels abroad, their goal was to create a home […]
Okotoks Residence
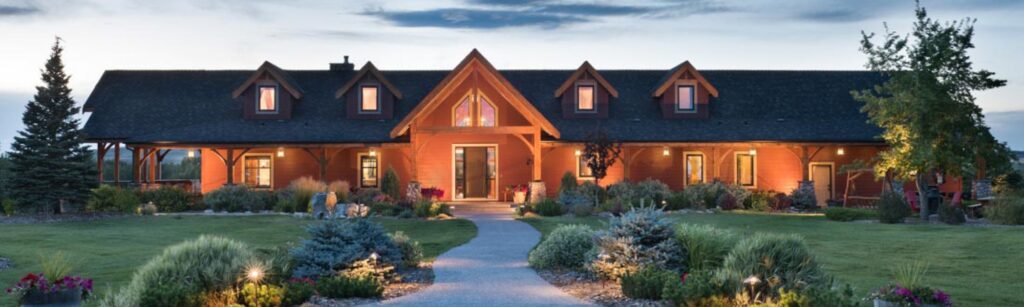
Okotoks Residence Floor Plan: Custom | Square Footage: 8,342 REQUEST PERSONALIZED COST TO BUILD SIGN UP FOR NEW GALLERY EMAILS Home Photo Gallery Photos Okotoks Residence Okotoks, Alberta Residence This ranch-style home sits on property near the Sheep River and has panoramic views of the prairie, farmland, and mountains that surround Okotoks, Alberta. A traditional wrap-around porch provides […]