
Bloomfield Hills Residence

Bloomfield Hills Residence REQUEST PERSONALIZED COST TO BUILD SIGN UP FOR NEW GALLERY EMAILS Home Photo Gallery Photos Bloomfield Hills Residence Bloomfield Hills, Michigan Residence This unique design has a distinctive tower that houses the main staircase and includes a second spiral staircase up to the observation deck. The timber home seems to blend naturally […]
Dexter Residence
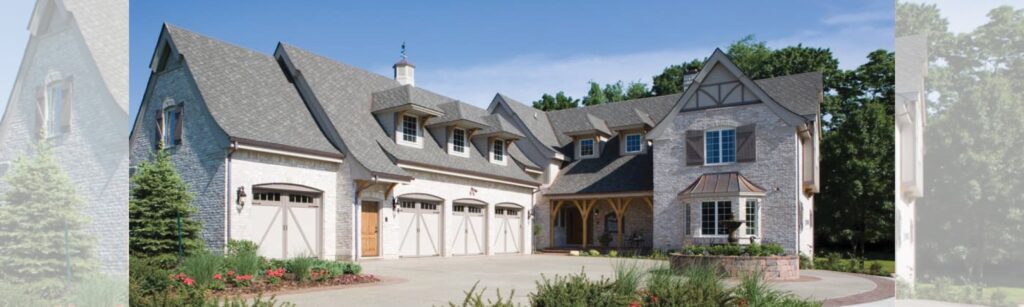
Dexter Residence Floor Plan: Tuscany Floor Plan Concept | Square Footage: 7,000 REQUEST PERSONALIZED COST TO BUILD SIGN UP FOR NEW GALLERY EMAILS Home Photo Gallery Photos Dexter Residence Dexter, Michigan Residence The timeless architectural style of this Old World-inspired timber home is stunning to all who drive into the motor court. Varying rooflines, faux half timbers, authentic […]
Jonesville Residence
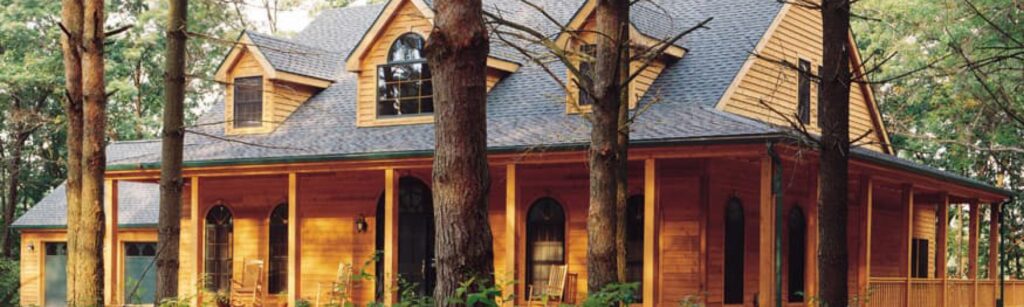
Jonesville Residence Floor Plan: Custom | Square Footage: 3,460 REQUEST PERSONALIZED COST TO BUILD SIGN UP FOR NEW GALLERY EMAILS Home Photo Gallery Photos Jonesville Residence Jonesville, Michigan Residence A desire to feel at home in the woods drew this family to build their dream home amongst the trees near the St. Joseph River. A wrap-around deck is […]
Lake Michigan Residence
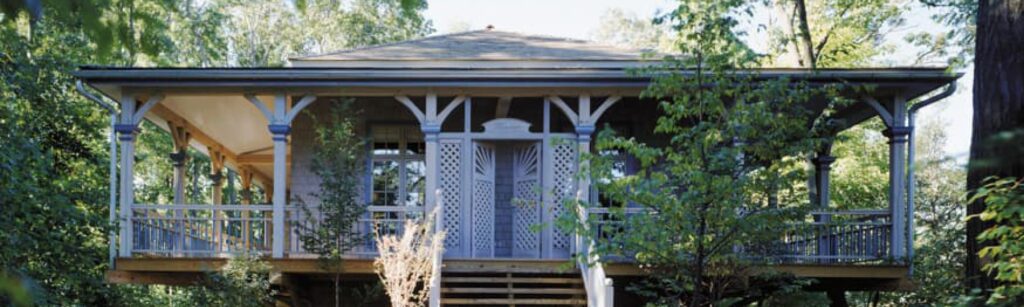
Lake Michigan Residence | Square Footage: 2,700 REQUEST PERSONALIZED COST TO BUILD SIGN UP FOR NEW GALLERY EMAILS Home Photo Gallery Photos Lake Michigan Residence Lake Michigan Residence Located near Lake Michigan, this classic Australian-style home is perfectly suited for its surroundings. The summer home was built on stilts to offer a reprieve from heat and […]
Pearl Lake Residence

Pearl Lake Residence | Square Footage: 3,242 REQUEST PERSONALIZED COST TO BUILD SIGN UP FOR NEW GALLERY EMAILS Home Photo Gallery Photos Pearl Lake Residence Pearl Lake, Michigan Residence This expansive, five-bedroom, four-and-a-half-bath timber frame home feels cozy and warm despite its considerable size. Whether that warmth comes from the beauty of the timber framing, the […]
Petoskey Residence
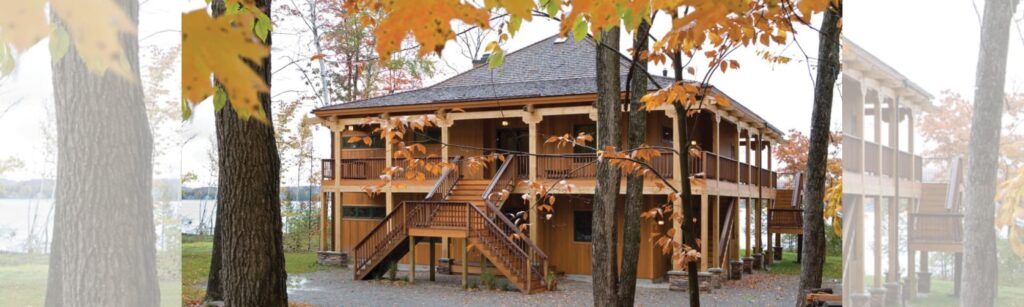
Petoskey Residence Floor Plan: Custom | Square Footage: 4,322 REQUEST PERSONALIZED COST TO BUILD SIGN UP FOR NEW GALLERY EMAILS Home Photo Gallery Photos Petoskey Residence Petoskey, Michigan Residence Just off the shore of Petoskey’s Lake Wallon sits a distinct Japanese-style timber frame home. Timber post-and-beam construction was particularly appealing to the homeowners who fell in love with […]
Washington Grove Residence
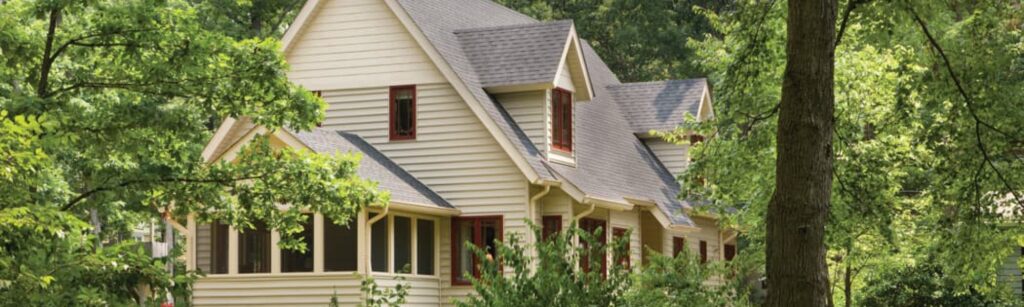
Washington Grove Residence Floor Plan: Custom | Square Footage: 2,935 REQUEST PERSONALIZED COST TO BUILD SIGN UP FOR NEW GALLERY EMAILS Home Photo Gallery Photos Washington Grove Residence Washington Grove, Maryland Residence Just a short train ride from Washington, D.C., this home in Washington Grove offers its owners peace and serenity. The home’s cottage-style architecture fits with the […]
Washtenaw Residence
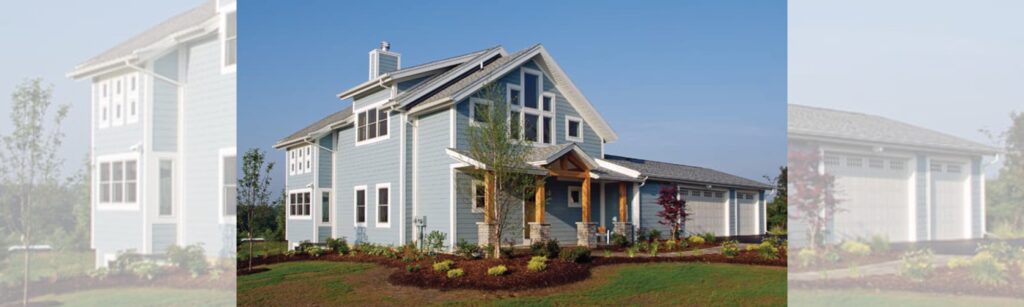
Washtenaw Residence | Square Footage: 2,226 REQUEST PERSONALIZED COST TO BUILD SIGN UP FOR NEW GALLERY EMAILS Home Photo Gallery Photos Washtenaw Residence Washtenaw, Michigan Residence This two-story home near Ann Arbor is a contemporary timber home filled with natural light and color. A variety of window shapes were used throughout the home for architectural interest […]
Wautoma Residence
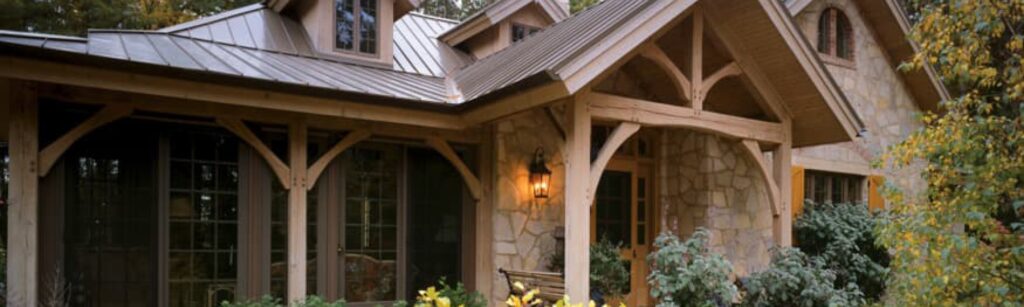
Petoskey Residence Floor Plan: Custom | Square Footage: 4,322 REQUEST PERSONALIZED COST TO BUILD SIGN UP FOR NEW GALLERY EMAILS Home Photo Gallery Photos Petoskey Residence Petoskey, Michigan Residence Just off the shore of Petoskey’s Lake Wallon sits a distinct Japanese-style timber frame home. Timber post-and-beam construction was particularly appealing to the homeowners who fell in love with […]
Dewees Island Residence
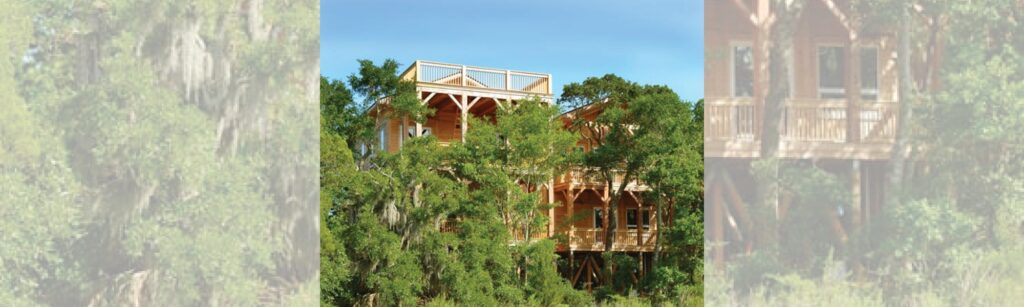
Dewees Island Residence | Square Footage: 2,878 REQUEST PERSONALIZED COST TO BUILD SIGN UP FOR NEW GALLERY EMAILS Home Photo Gallery Photos Dewees Island Residence Dewees Island, South Carolina Residence The coastal environment of South Carolina inspired the design of this timber frame home. The main level was left open so water brought in by storms […]