
Paddle Creek
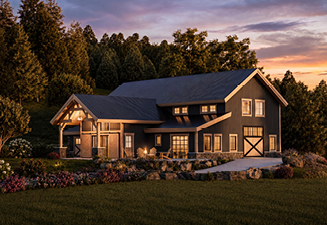
Paddle Creek Floor Plan Total Sq Ft: 4,082 Request Personalized Cost to Build Home View Floorplans Paddle Creek About The Paddle Creek Floor Plan Blending the timeless appeal of barn-inspired architecture with modern recreation and entertaining spaces, this unique timber frame design was created for gathering, relaxing, and making memories. The expansive open-concept layout centers […]
Haystack
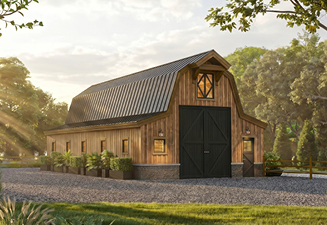
Haystack Floor Plan Total Sq Ft: 1,618 Request Personalized Cost to Build Home View Floorplans Haystack About The Haystack Floor Plan Combining traditional barn architecture with the warmth and craftsmanship of timber framing, this versatile barn design offers 1,618 square feet of flexible open space beneath a striking gambrel roof. The spacious interior is anchored […]
Party Barn
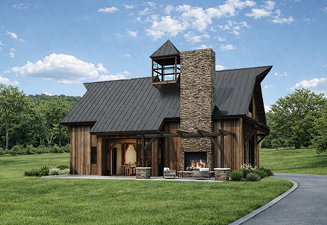
Party Barn Floor Plan Liveable Sq Ft: 2,577 | Main Sq Ft: 1,672 | 2nd Sq Ft: 905 | Office: 1 | Baths: 2 Half Request Personalized Cost to Build Home View Floorplans Party Barn About The Party Barn Floor Plan An event space that will be the talk of the town! The Party Barn is an elegant […]