
Exploring Timber Frame Barn Floor Plans
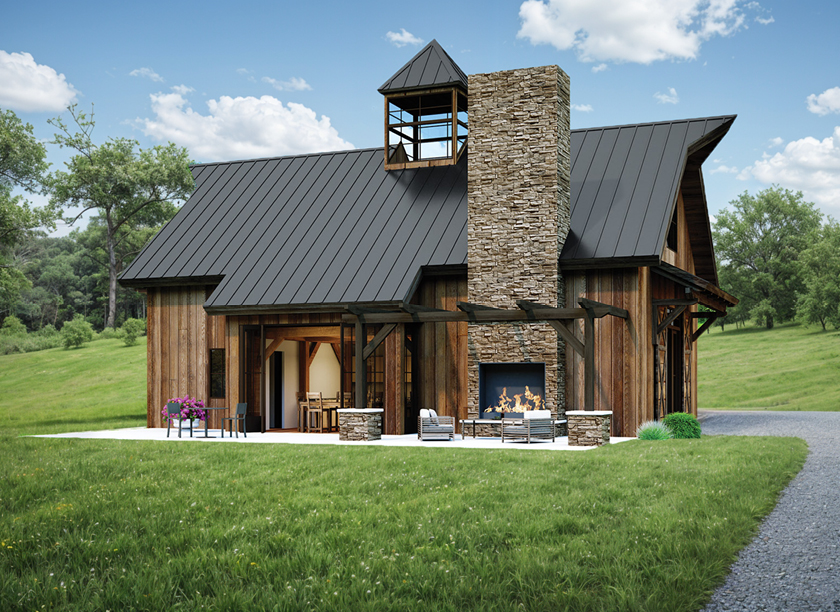
Timber frame barns have a character that is difficult to recreate with other building styles. Exposed heavy timber, soaring ceilings, open interiors, and traditional barn-inspired forms create spaces that feel both timeless and personal. Today, these structures can offer much more than rustic appeal. Modern timber frame barn floor plans can be designed around recreation, […]
What Is a Barn House? Barn-Style Home Design, Plans, and Barndominium Differences
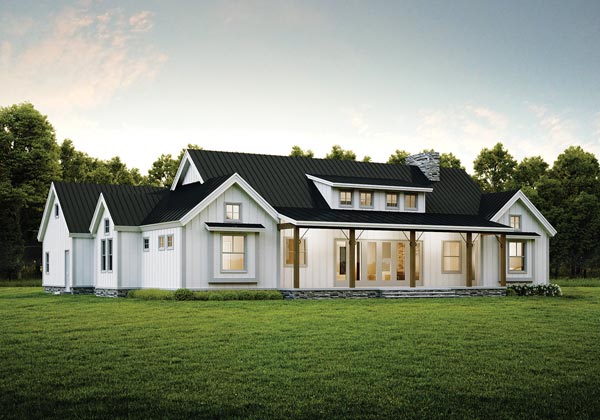
Barn-inspired homes can feel both familiar and fresh. Their simple forms recall traditional agricultural buildings, while open interiors, exposed timbers, and large windows suit modern living. For homeowners planning a custom residence, that mix can create a warm, distinctive home. In residential design, a barn house generally describes a home that borrows the form, proportions, […]
Post-and-Beam vs. Pole Barn: What’s the Difference?

Post-and-beam and pole barn systems both use widely spaced vertical supports to create open interiors, but they differ in their connections, foundations, appearance, and common uses. Understanding these distinctions can help you select the right structure for a custom home, workshop, agricultural building, or event space. Since 1979, Riverbend Timber Framing has designed and fabricated […]
Types of Timber Framing: Styles, Joinery & Structural Systems
Timber framing attracts DIY builders, architects, and homeowners who value structure as much as style. A well-designed timber frame home showcases the frame itself as the architecture, not just the hidden skeleton behind the drywall. Large timbers form the support for the roof and floors and open up the interior sightlines. They also frame views […]
Assembling the Right Team for Your Timber Home
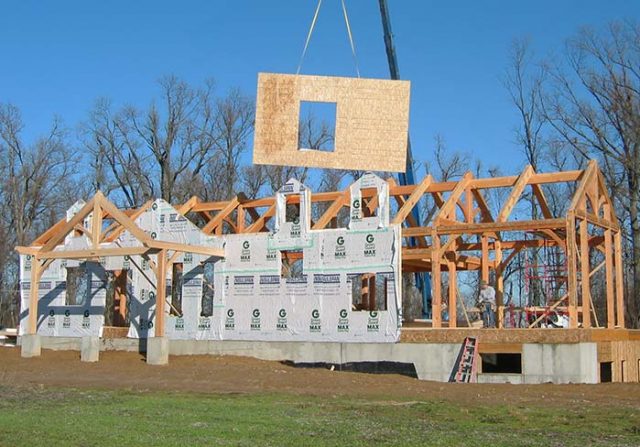
Building a custom timber home involves more than choosing a floor plan or selecting finishes. It also means assembling the right team of professionals to help coordinate the project from early planning through timber frame installation. One of the most common questions homeowners ask early in the process is whether they need a custom home […]
What Are Structural Insulated Panels (SIPs) and How Do They Work?
Structural insulated panels (SIPs) have become an increasingly popular solution in modern homebuilding, especially for projects focused on efficiency, durability, and long-term performance. For homeowners and builders exploring high-performance construction, understanding how these systems function and where they fit within the home planning process, can help guide more informed design and construction decisions. What Structural […]
Timber Home Design: Key Considerations for Planning a Timber Frame Home

Timber home design starts long before you fall in love with a floor plan or a great room rendering. A successful timber frame house grows from a clear understanding of your build site and the way you plan to live in the home every day. Before you explore home layout ideas, define nonnegotiables such as […]
How to Build a Timber Frame Home: Step-by-Step Process

Building a timber frame home is a highly coordinated process that begins long before construction starts. Once your vision is defined, the project moves through a series of connected phases — design, engineering, fabrication, raising, enclosure, and finishing — each requiring careful planning and collaboration. Successful projects begin with you defining how you want to […]