
Barn-inspired homes can feel both familiar and fresh. Their simple forms recall traditional agricultural buildings, while open interiors, exposed timbers, and large windows suit modern living. For homeowners planning a custom residence, that mix can create a warm, distinctive home.
In residential design, a barn house generally describes a home that borrows the form, proportions, or visual character of a traditional barn. Some are newly designed houses with barn-inspired architecture, while others begin with an existing barn that is adapted for residential use. Modern barn-style homes pair familiar rooflines with contemporary floor plans and finishes.
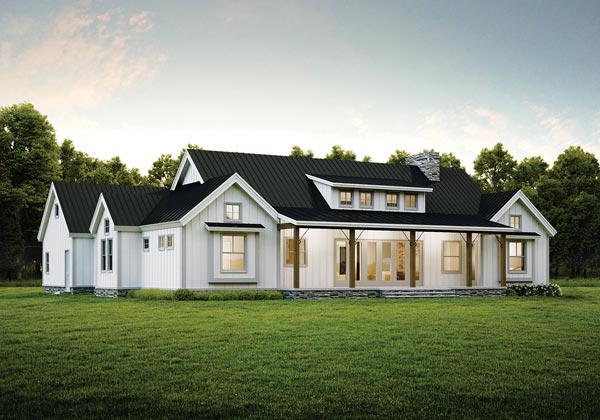
Understanding Barn House Design
Barn house design brings the character of traditional barns into a home built for modern living. Its roots are in traditional working barns, where simple forms, exposed structures, and large interior spaces served practical agricultural needs. High ceilings, open layouts, exposed timber, simple rooflines, and natural materials give these homes a spacious, warm feel while supporting the comfort and function expected in a custom residence.
Unlike agricultural barns built around livestock, equipment, or storage, today’s barn-style homes are designed around everyday life. Kitchens, bedrooms, gathering spaces, and outdoor living areas can all be planned within the broad, open forms that give this architectural style its distinctive look.
Timber framing is a natural fit for barn-inspired design. Exposed heavy timbers can become part of the home’s visual character while supporting open interiors and flexible layouts. Paired with a modern building envelope, the result can feel rooted in traditional craftsmanship without being limited by traditional barn construction.
Architectural Characteristics of Barn-Style Homes
There’s no single formula for a barn house, but several features help create the look. Simple rectangular forms are common, as are gable roofs with two sloping sides. Gambrel roofs, which use two slopes on each side, offer another recognizable barn profile and can create additional volume on an upper level.
Inside, visible structure can become one of the home’s defining design elements. Timber framing may leave posts, beams, braces, and trusses exposed, allowing the structure to shape the rooms rather than disappear behind finished walls. Post-and-beam systems can create a similar visual rhythm, although the connection methods and structural approach may differ from traditional timber framing.
Vaulted ceilings and open floor plans also fit naturally with barn-inspired architecture. Large windows bring daylight deep into the home and frame views across a rural, wooded, mountain, or waterfront property. Exterior materials may include wood siding, stone, and metal roofing. Sliding barn-style doors can reinforce the aesthetic, but they are not required.
Barn Home vs. Barndominium vs. Traditional Barn
The terms “barn home” and “barndominium” are sometimes used loosely. The two can share a barn-like shape and open interiors, but their structure and intended use may differ.
A purpose-built barn home is first and foremost a residence. A timber frame version may use exposed heavy timbers as a primary structural and architectural feature. A barndominium often uses post-frame or steel construction and may combine finished living space with a garage, workshop, or utility area. A traditional barn, by contrast, is primarily an agricultural or storage building rather than a residence.
The distinction matters early in planning because structure, interior space, materials, and day-to-day use each lead toward different design and construction decisions.
What’s the Difference Between a Farmhouse and a Barn House?
Farmhouse and barn house designs can both feel at home in rural settings, and modern versions of each may use wood, metal, stone, exposed beams, and simple finishes. Their architectural starting points, however, are different.
A farmhouse takes its inspiration from the dwellings built on working farms. A barn house takes more of its form from the agricultural buildings themselves. Barn-inspired homes often emphasize taller interior volumes, strong roof forms, open gathering areas, and visible structural elements. Farmhouse designs may use more conventional room divisions and residential proportions, even when the interior includes open living areas.
Modern custom homes can blend elements of both styles, such as combining a farmhouse-inspired porch with the open layout and vaulted ceilings often associated with barn-style homes.
Why Barn-Style Homes Appeal to Modern Homeowners
Exposed heavy timbers can give a barn-style home a warm, inviting feel, while vaulted ceilings make gathering spaces feel open and spacious. Instead of hiding the structure, the design often lets those timbers become part of the home’s character.
Barn-style homes also fit the way many families like to live. Open floor plans can bring the kitchen, dining area, and main living space together, creating a natural place to gather. Large windows can bring in more natural light and help homeowners enjoy views of the surrounding property.
There is also plenty of room to shape the style around personal taste. Wood, stone, and other natural finishes can create a more traditional look, while cleaner lines and larger windows can give the home a more modern feel.
Common Floor Plans for Barn Homes
A barn-inspired exterior can support many different floor plans. Some homeowners prefer a single-story layout that keeps the primary bedroom, kitchen, living areas, and other everyday spaces on one level. Others use a second story or loft to take advantage of the vertical space created by the roof.
Open plans are common around the kitchen and great room, while bedrooms, offices, storage, and quieter areas can still provide privacy. Timber posts and beams can help define zones without closing them off.
The right plan should reflect the property and the people who will live there. Views, outdoor areas, guest needs, storage, and future accessibility can shape the layout, especially for a vacation home that may later become a primary residence.
Energy Efficiency in Modern Barn-Style Homes
The open volume and large windows associated with barn-style architecture make the building envelope an important part of the design. Insulation, air sealing, window selection, orientation, and construction details all influence how the finished home performs.
Timber frame construction is often paired with structural insulated panels, or SIPs. These panels can wrap the timber structure to create a continuous, well-insulated enclosure while allowing the heavy timbers to remain visible inside. Riverbend uses SIPs as part of its high-performance building envelope for timber frame homes.
Window placement also deserves careful planning. Large glass areas can provide natural light and take advantage of a beautiful site, but their size and orientation need to work with the home’s overall energy strategy. Those decisions work best as part of the complete architectural and structural design.
Practical Considerations When Planning a Barn House
A successful barn house begins with more than a favorite exterior photo. Home size, complexity, materials, finishes, site conditions, and local construction requirements all influence the project budget and schedule. Complex rooflines, large spans, extensive glazing, and customized details can add planning and construction demands.
Local zoning, permitting, and building requirements also need to be reviewed for the specific property. Foundation and structural decisions should respond to the site, house design, climate, and applicable codes. Early coordination among the designer, timber frame manufacturer, builder, and other project professionals can help the major pieces of the home develop together.
Define long-term priorities before committing to a plan. Think about entertaining, remote work, hobbies, storage, future accessibility, guests, and connections to outdoor areas.
Working With a Timber Frame Manufacturer on a Barn-Style Home
For homeowners who want exposed timber to play a central role, the timber frame manufacturer becomes an important part of the project team. The work can include architectural design, timber frame planning, fabrication, and preparation of the structural system before it reaches the building site.
For homeowners planning a timber frame barn-style home, Riverbend can support several key parts of the process. Riverbend’s architectural design team helps develop the home plans, and Riverbend fabricates the timber structure and installs it on site. A local builder or general contractor then manages the remaining construction, so defining each team’s role early can help the project move more smoothly.
PerfectFit® Plans provide pre-designed options intended to streamline the path toward construction, while Signature Series Plans begin with concepts that can be customized around the homeowner’s needs and vision.
Choosing a Barn House Plan and Starting the Design Process
Start by identifying what draws you to barn architecture. It may be the roofline, exposed timbers, a dramatic great room, a loft, large windows, or the simplicity of the exterior form. Examples can help turn a broad preference into specific design priorities.
Next, consider how those ideas fit your land and daily life. Review the site’s views, access, orientation, and outdoor areas. List the rooms you need now and features that may become important later, then compare existing plans with more customized options.
If a timber frame barn house is the goal, involve the timber frame team and local builder early. Structure, openings, the building envelope, and interior layout are closely connected. Riverbend can help homeowners explore timber frame plans and design options for a custom barn-inspired home.
Frequently Asked Questions About Barn Houses
What Is a Barn-Style House?
A barn-style house is a residence that takes design cues from traditional barns. Common features can include simple rectangular forms, gable or gambrel roofs, open interiors, tall ceilings, large windows, and visible timber or post-and-beam elements.
Are Barn Houses the Same as Barndominiums?
Not always. The terms can overlap in casual use, but a barn house may be a purpose-built residence using timber frame or another residential structural system. A barndominium often uses steel or post-frame construction and may combine living space with a shop, garage, or work area.
Do Barn Houses Have Open Floor Plans?
Many do. Barn-inspired architecture lends itself to large gathering spaces and long interior sightlines, especially when the structural system can support broad spans. The plan can still include private rooms and more defined areas where they make sense.
What Should I Consider When Choosing a Barn House Floor Plan?
Think about the property, home size, bedrooms, entertaining space, storage, views, outdoor connections, and future use. Also consider how the structural system, roof form, windows, and energy goals will work together. A plan should support both the architectural look you want and the way you expect to live in the home.