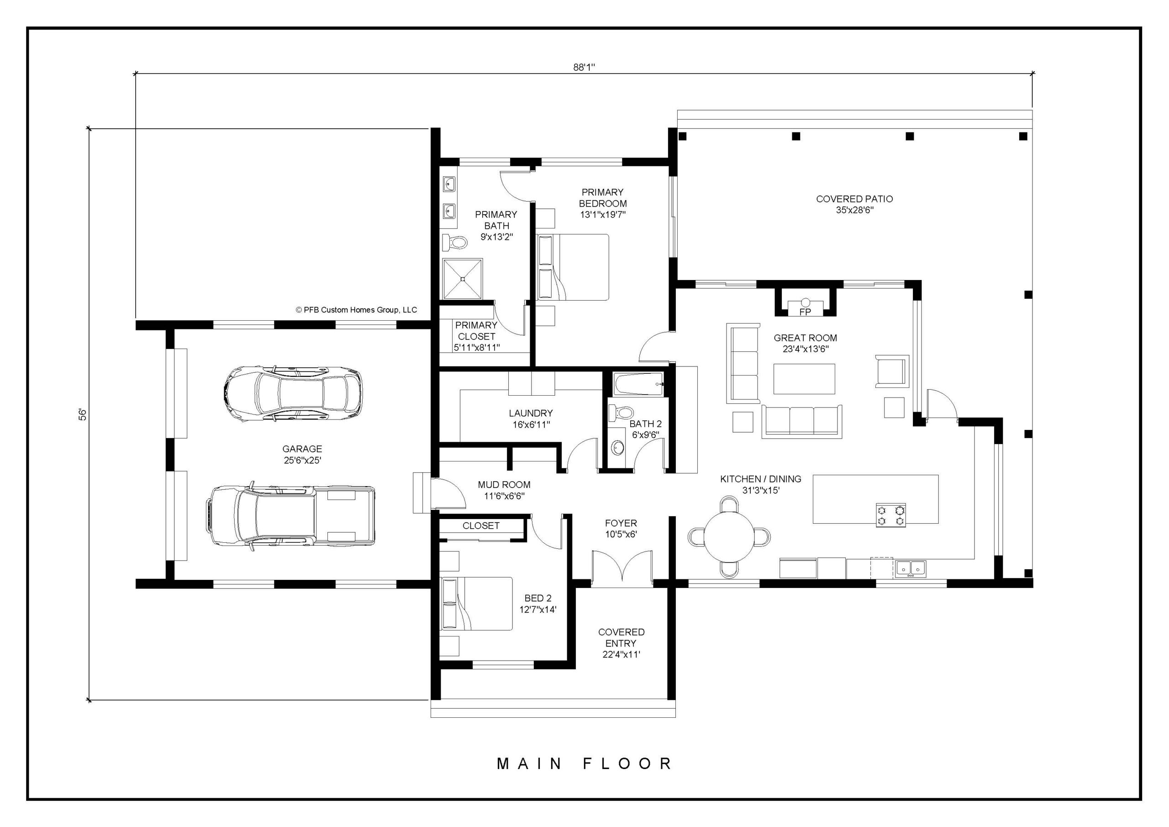
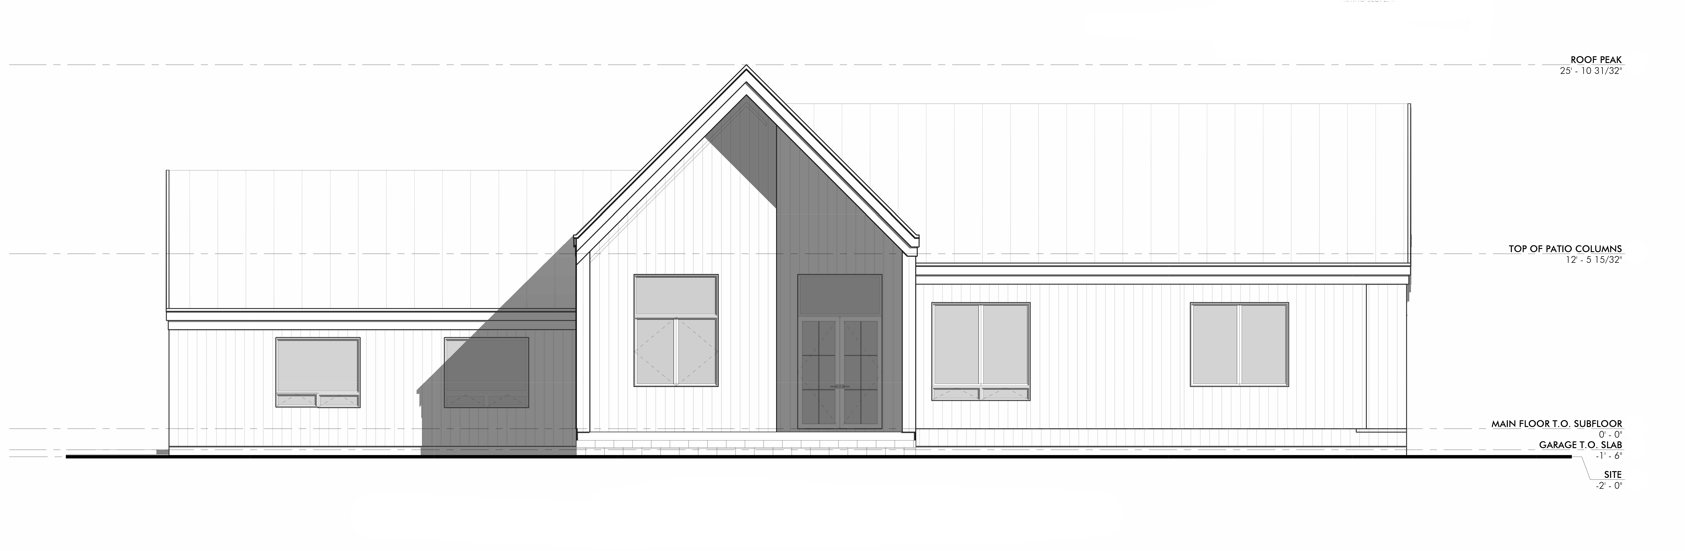
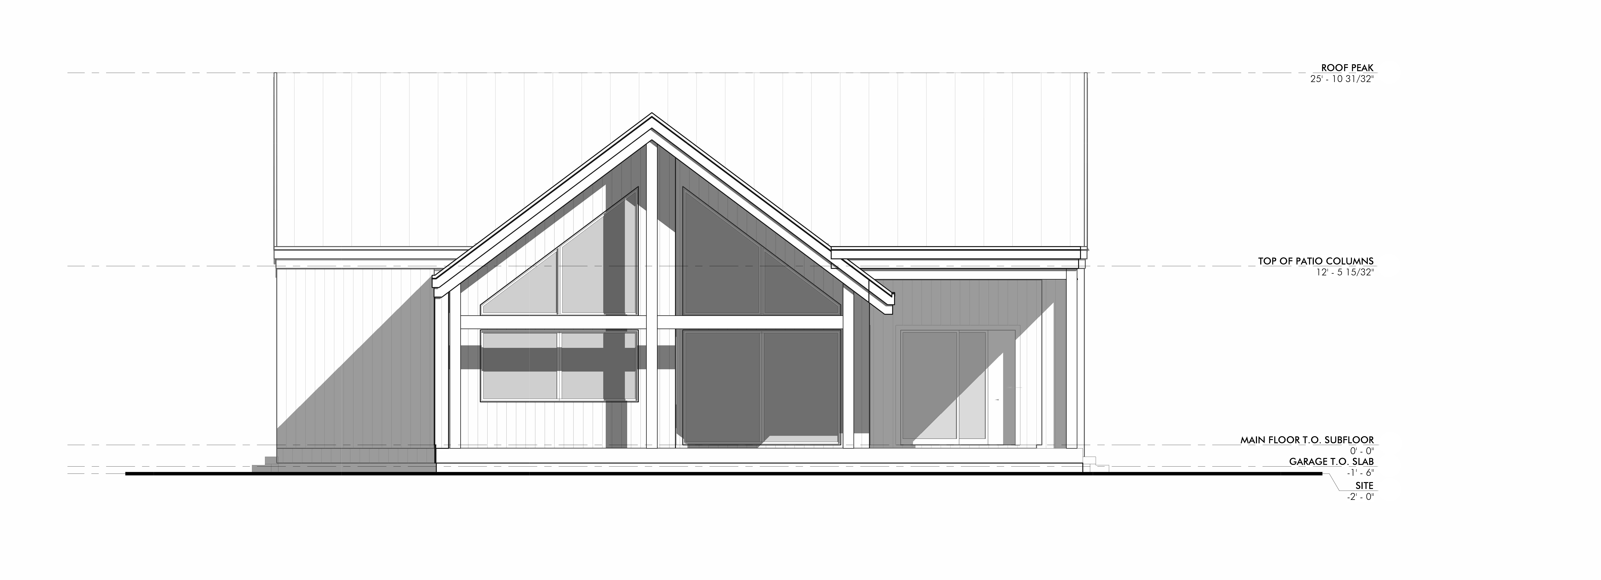
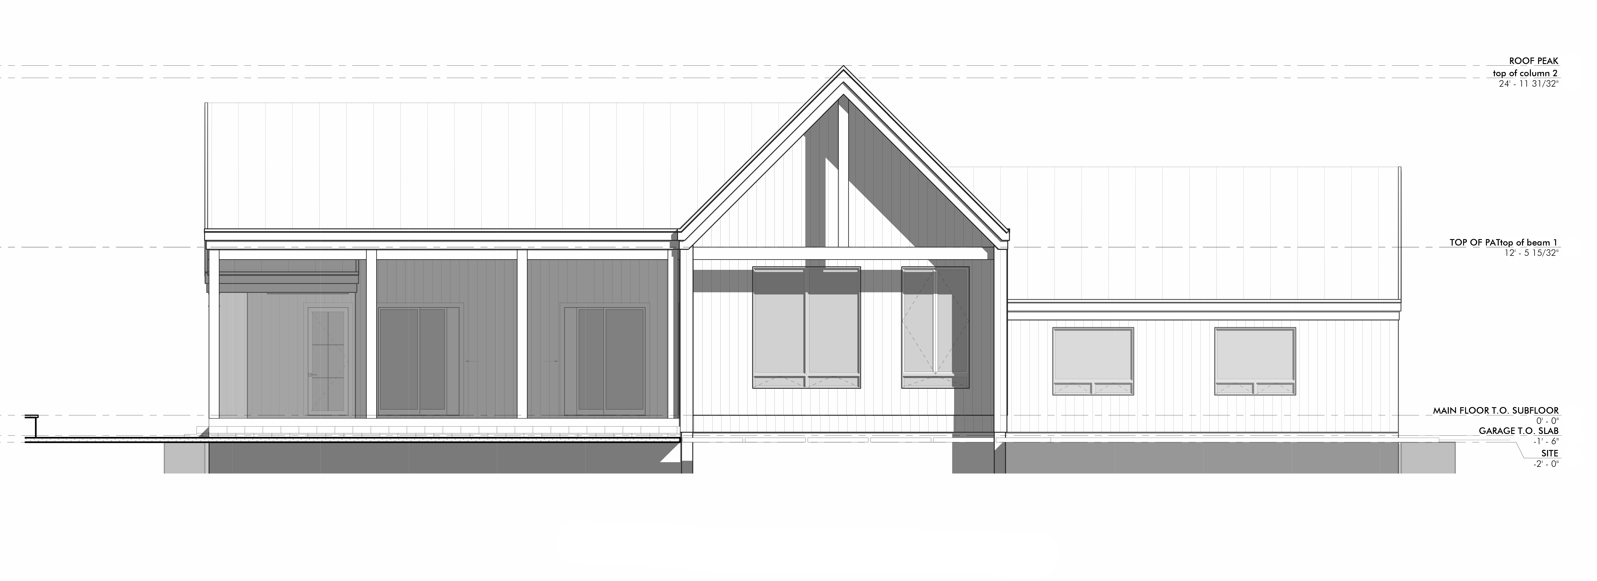
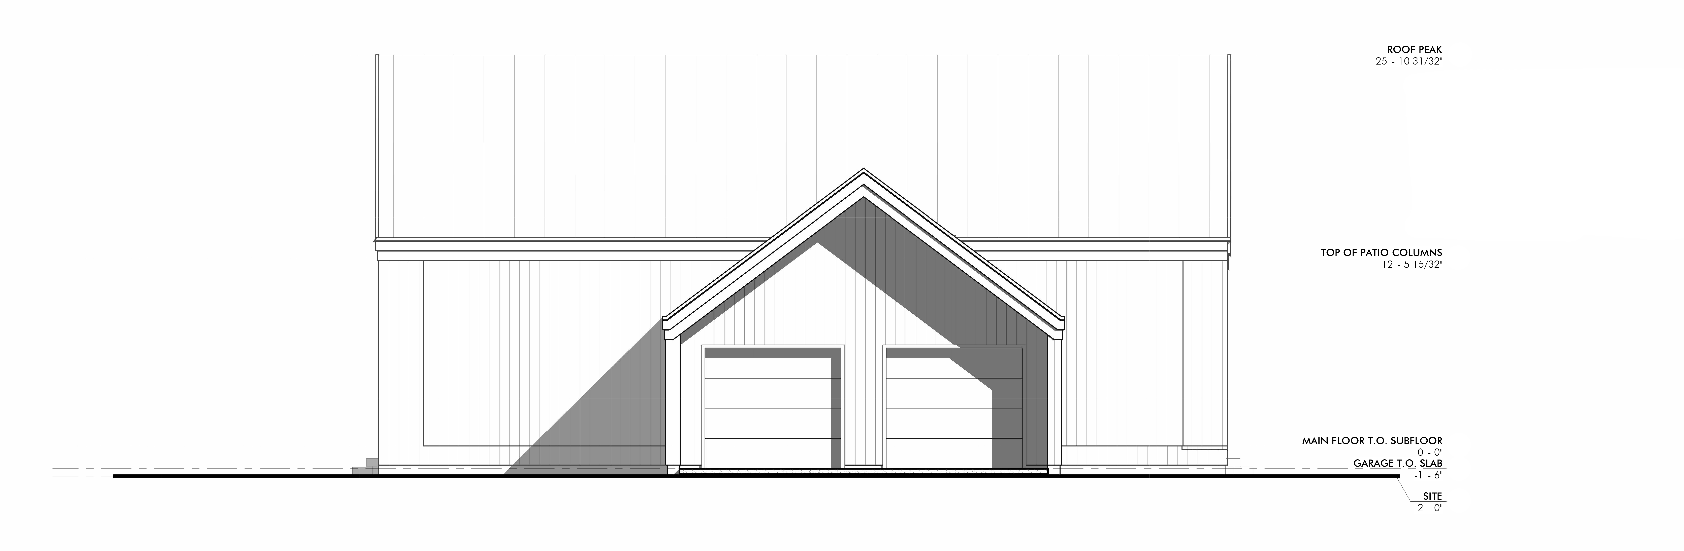
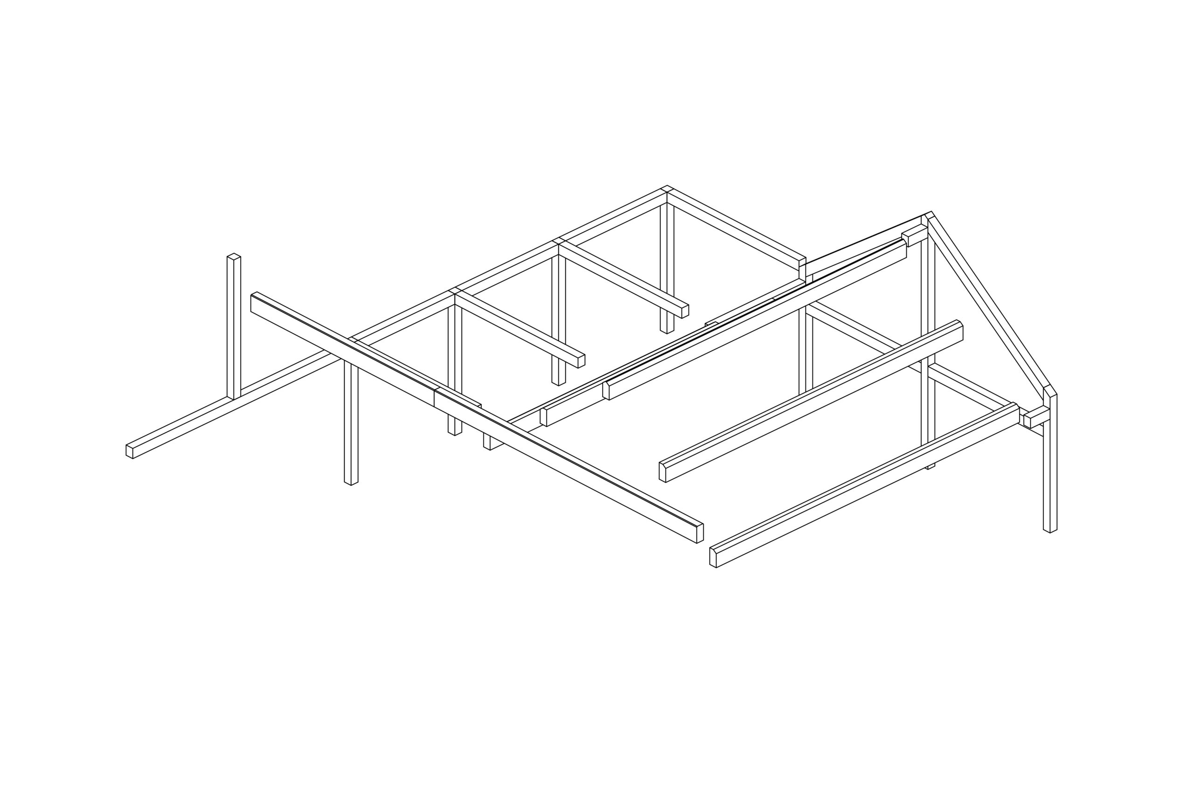
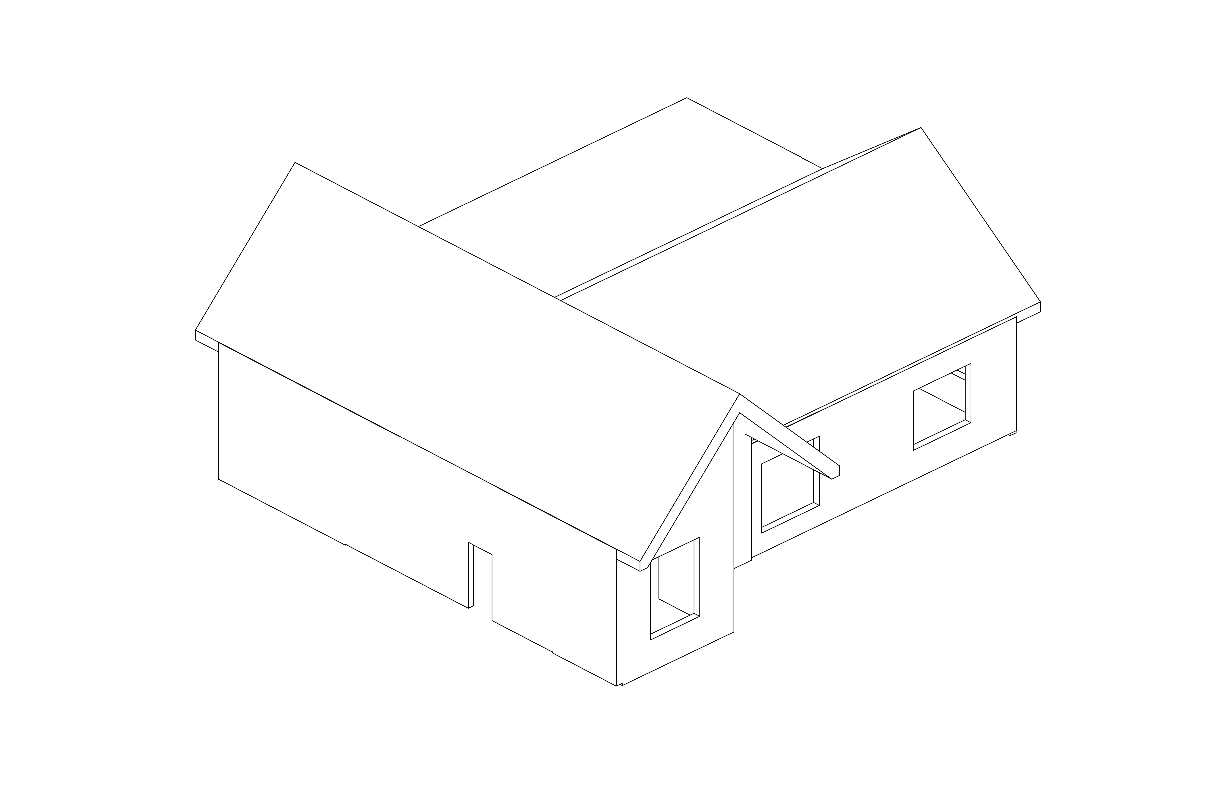
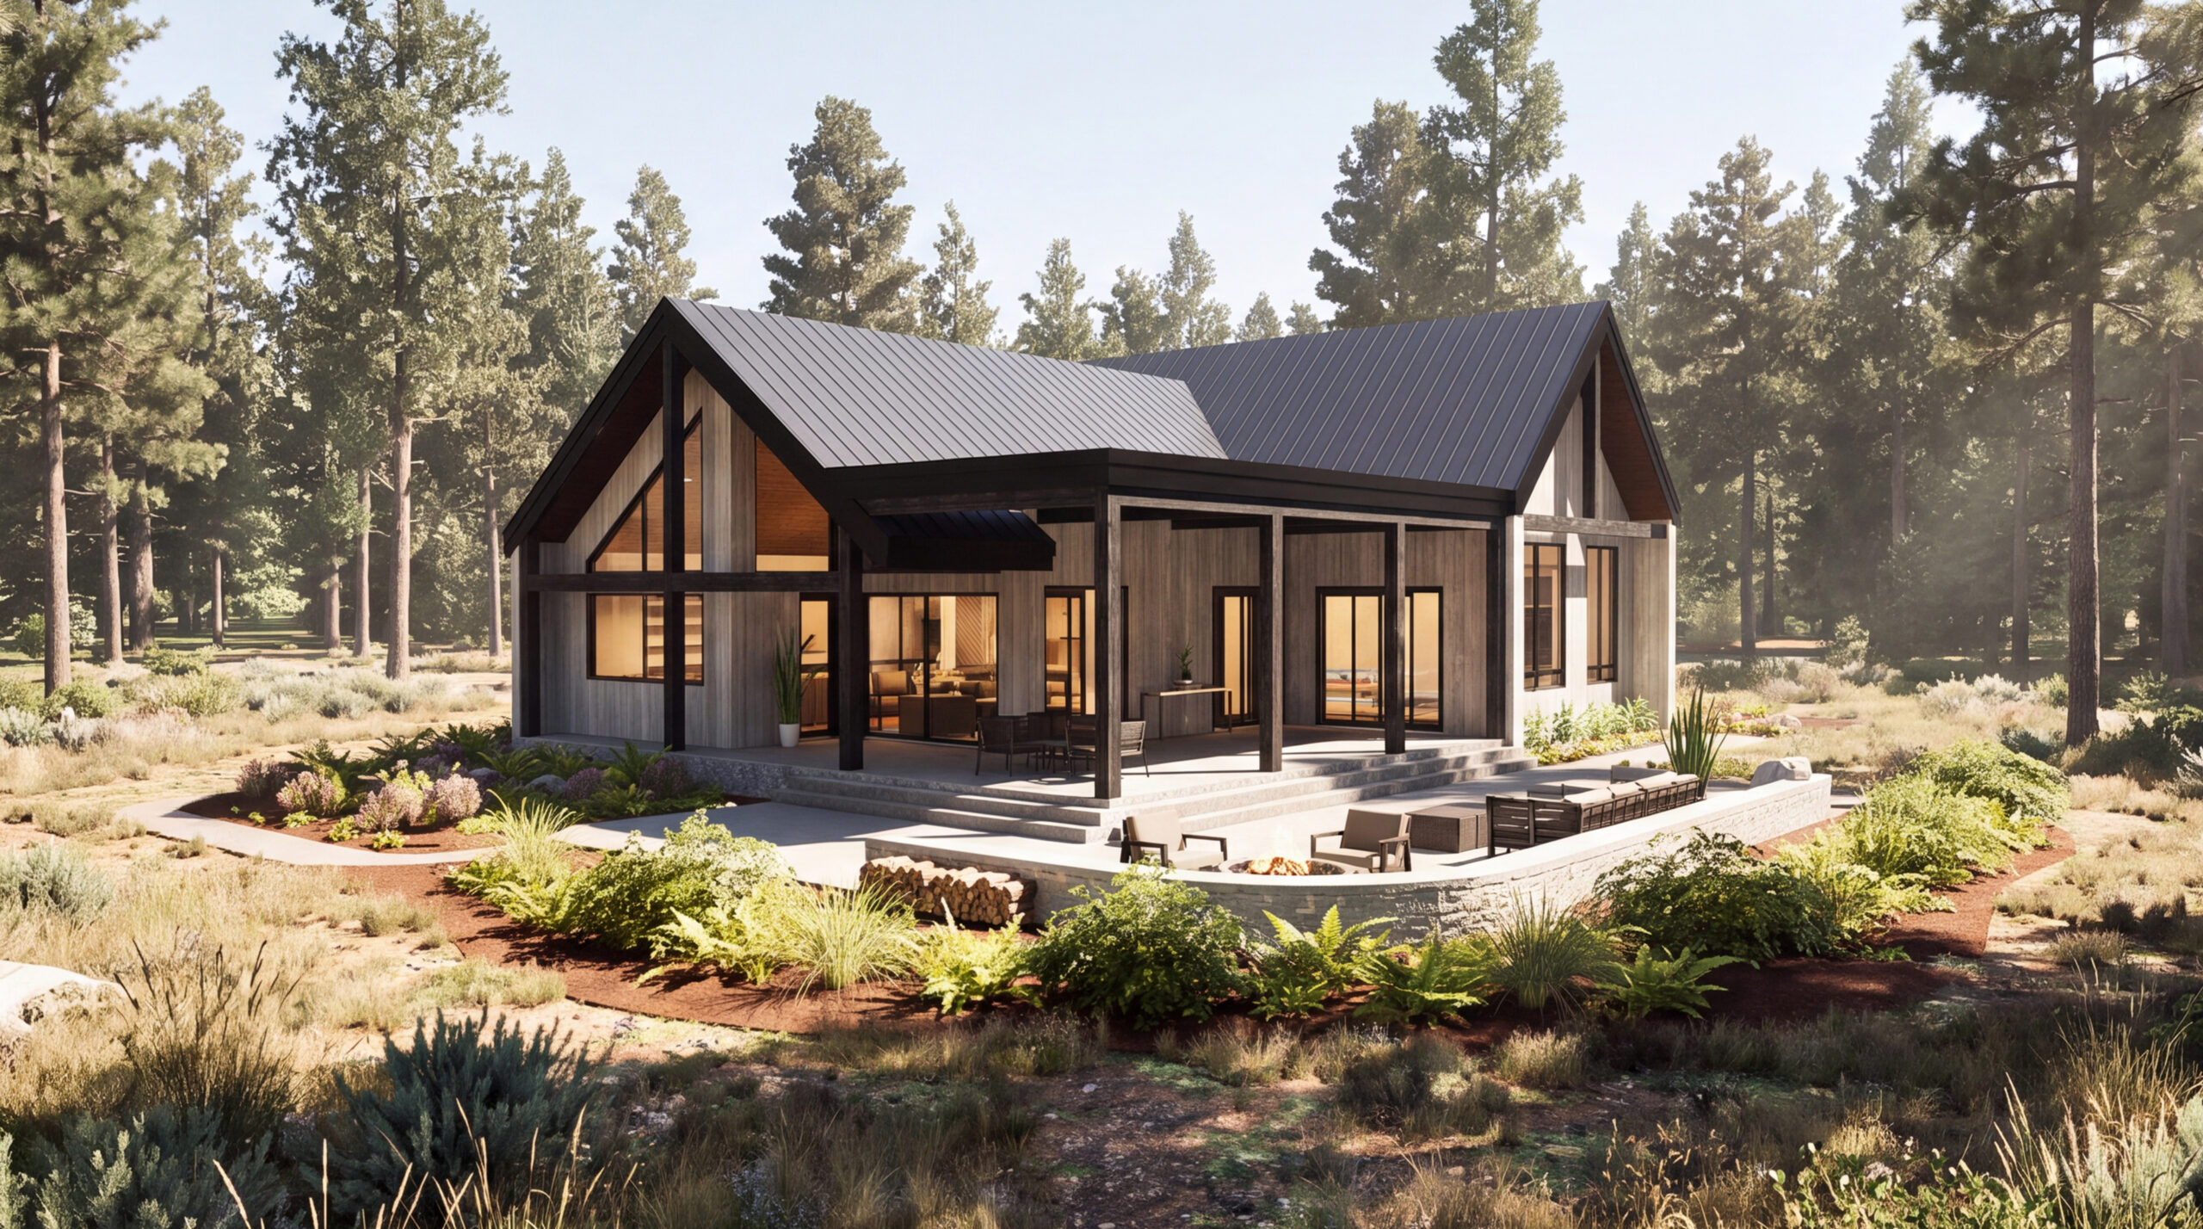
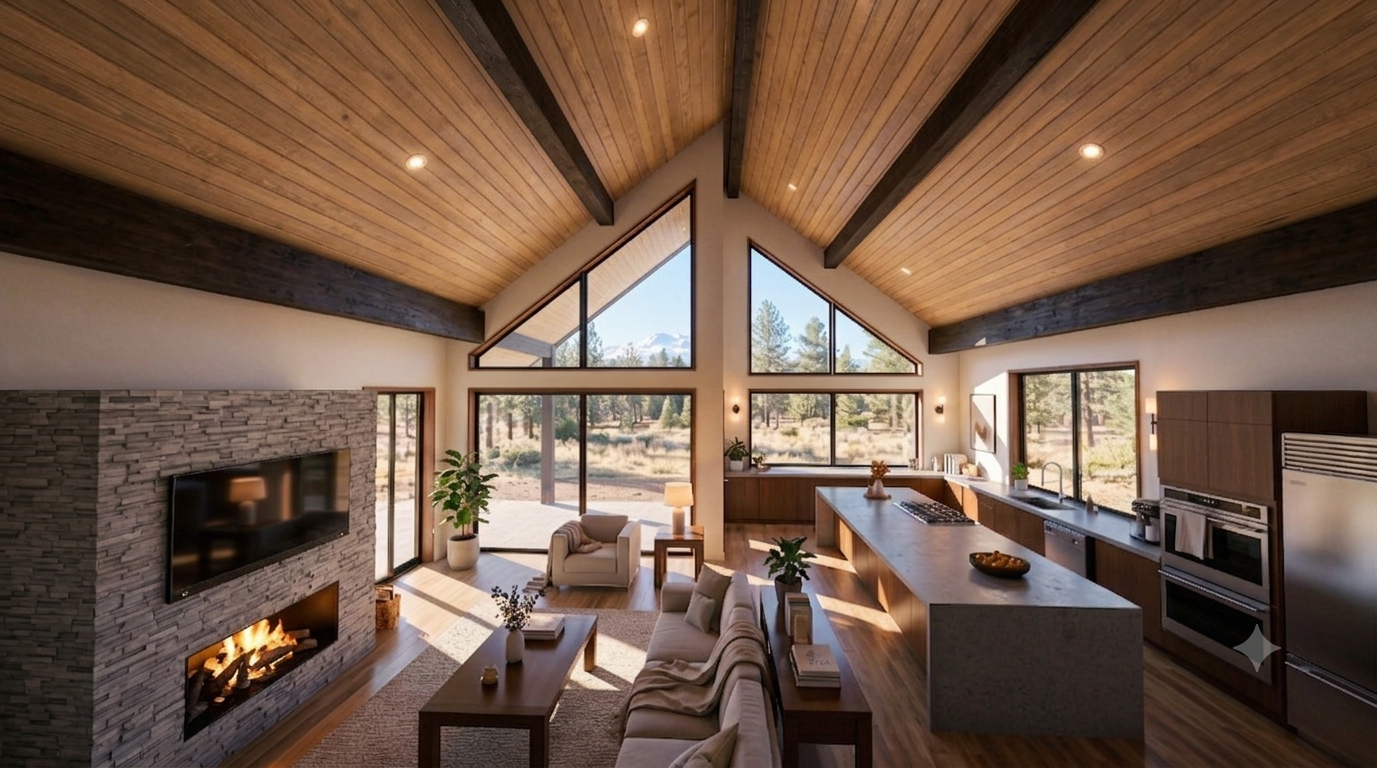
Clean lines, expansive glass, and thoughtfully designed spaces define the Brookhaven. This contemporary single-level home embraces effortless living with an open floor plan that brings the kitchen, dining area, and great room together beneath soaring vaulted ceilings. A striking fireplace creates a warm focal point, while expansive windows and direct access to the covered patio blur the line between indoor and outdoor living.
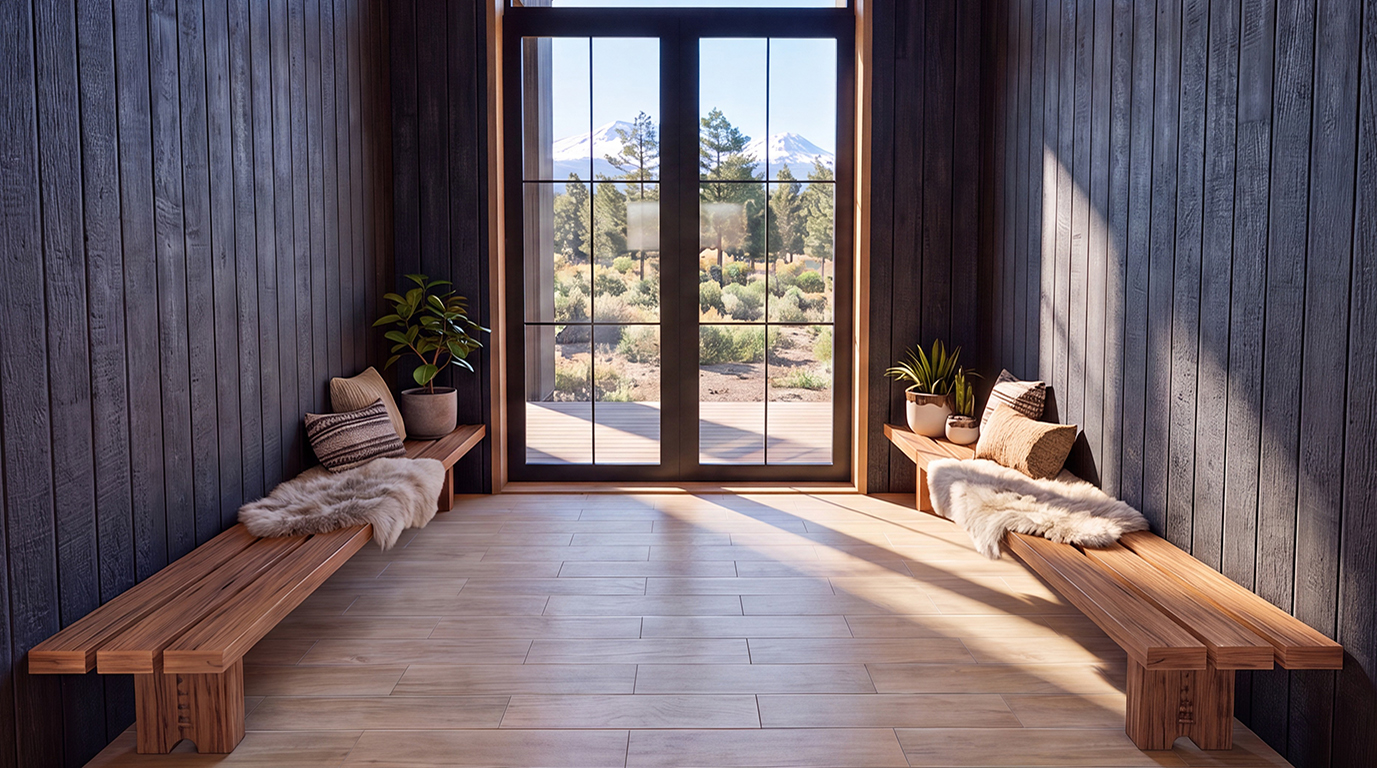
At the heart of the home, the open-concept kitchen features a spacious island, generous counter space, and an inviting layout that encourages gathering. The foyer offers a welcoming arrival, while a centrally located mudroom and laundry room provide practical storage and organization without disrupting the home’s open flow.
Privately situated beyond the main living spaces, the primary suite offers a quiet retreat with direct access to the covered patio, a spacious walk-in closet, and a well-appointed ensuite featuring a double vanity and walk-in shower. A second bedroom and full bath near the front of the home provide comfortable accommodations for guests or family. Balancing modern mountain architecture with everyday functionality, the Brookhaven is equally suited for a weekend retreat or year-round living.
1,972 sq. ft. of thoughtfully designed single-level living
Spacious open-concept great room, kitchen, and dining area with vaulted ceilings and a fireplace
Private primary suite with covered patio access, walk-in closet, and ensuite bath
Large covered outdoor living area designed for year-round entertaining
![{"geometryOverride":0,"materialOverride":100,"promptStrength":60,"isInterior":true,"isTurboNature":false,"isAtmospheric":false,"isArielView":false,"isCinematic":false,"isFilm":true,"seed":-1,"userPrompt":"TASK: Enhance and embellish the provided building design into a photorealistic architectural masterpiece., STYLE & ART DIRECTION: High-end architectural photography, 'ArchDaily' editorial style. 4K high-resolution, ultra-detailed, and implementation-feasible., COMPONENTS:, Main Subject: A modern, Scandinavian style house., Setting: Situated in a high desert pine forest near bend, Oregon. vegetation should be that of the area. during noon mid day, soft diagonal shadows., Details: Add physical material micro-details like visible wood grain, concrete pores, and realistic reflections on glass surfaces., LIGHTING:, Lighting: mid day around noon, warm interior ambient lighting visible through windows to create depth and 'life'., Color: Color balance the photo warm and cold color tone mixtures and good contrast, CONSTRAINTS:, Maintain the exact structural silhouette of the original design., No over-smoothing or 'plastic' AI look; prioritize raw, unretouched texture fidelity., Ensure all structural lines are perfectly vertical and parallel (no lens distortion)., NO NOT change or alter the model geometry or camera angle. , feel free to embellish the scene and make it feel warm and inviting with some soft exterior lighting., ensure it is well lit and easy to see. , make this rendering into a real photo, preserve the material colors, include micro detail finishes, feel free to suggest improved finishes, add entourage to embellish the scene., Set interior in the style of a modern, Scandinavian style home. , the interior should feel warm, cozy and inviting., the setting outside is a high desert pine forest near Bend, Oregon. , Out of the big view windows give me a view of the cascade mountains as viewed from Bend., add a thin wood casing around the windows and doors, ensure the countertop is a grey concrete countertop , ensure the mass timber beams are a dark almost black wood stain. , ensure the mass timber beams are a dark almost black wood stain. , ","userNegativePrompt":"","renderEngineVersion":"Version 7","temperature":100,"styleChips":[]}](https://www.riverbendtf.com/wp-content/uploads/2026/08/INTERIOR-1-scaled.jpg)
![{"geometryOverride":0,"materialOverride":100,"promptStrength":60,"isInterior":false,"isTurboNature":false,"isAtmospheric":false,"isArielView":false,"isCinematic":false,"isFilm":false,"seed":-1,"userPrompt":"Architectural editorial photograph for ArchDaily, 8k resolution, photorealistic residential building based on the image, set in a dense high desert Ponderosa pine forest near Bend, Oregon. The camera perspective is to not be adjusted and is meant to stay true, and zero barrel distortion.mid-day sunlight, subtle volumetric light rays., The original architectural silhouette and material colors are strictly maintained: the distinctive light wood tone and vertical siding pattern from image are preserved but enhanced with raw. Hyper-realistic reflections on the double-glazed glass panels reveal the warm., Balanced color grading mixing cool overhead ambient skylight shadows with warm direct sunlight and interior glow. High dynamic range, sharp focus across all structural elements, authentic tactile surfaces, cinematic depth of field, and neutral atmospheric haze. Shot with Hasselblad H6D-100c medium format camera quality., ensure the surrounding landscape is of Bend Oregon , ensure that the landscaping is cohesive and blends well but isn't overwhelming., DO NOT by any means change the camera angle , do not alter the image position AT ALL!, never move the image or change its positioning , ensure the sun is facing the house and the house is well lit. , do not change ethe camera angle please never change the camera ","userNegativePrompt":"","renderEngineVersion":"Version 7","temperature":100,"styleChips":[]}](https://www.riverbendtf.com/wp-content/uploads/2026/08/MRKT-EXT-3-1-scaled.jpg)